Traditional Residence | Tinos Island
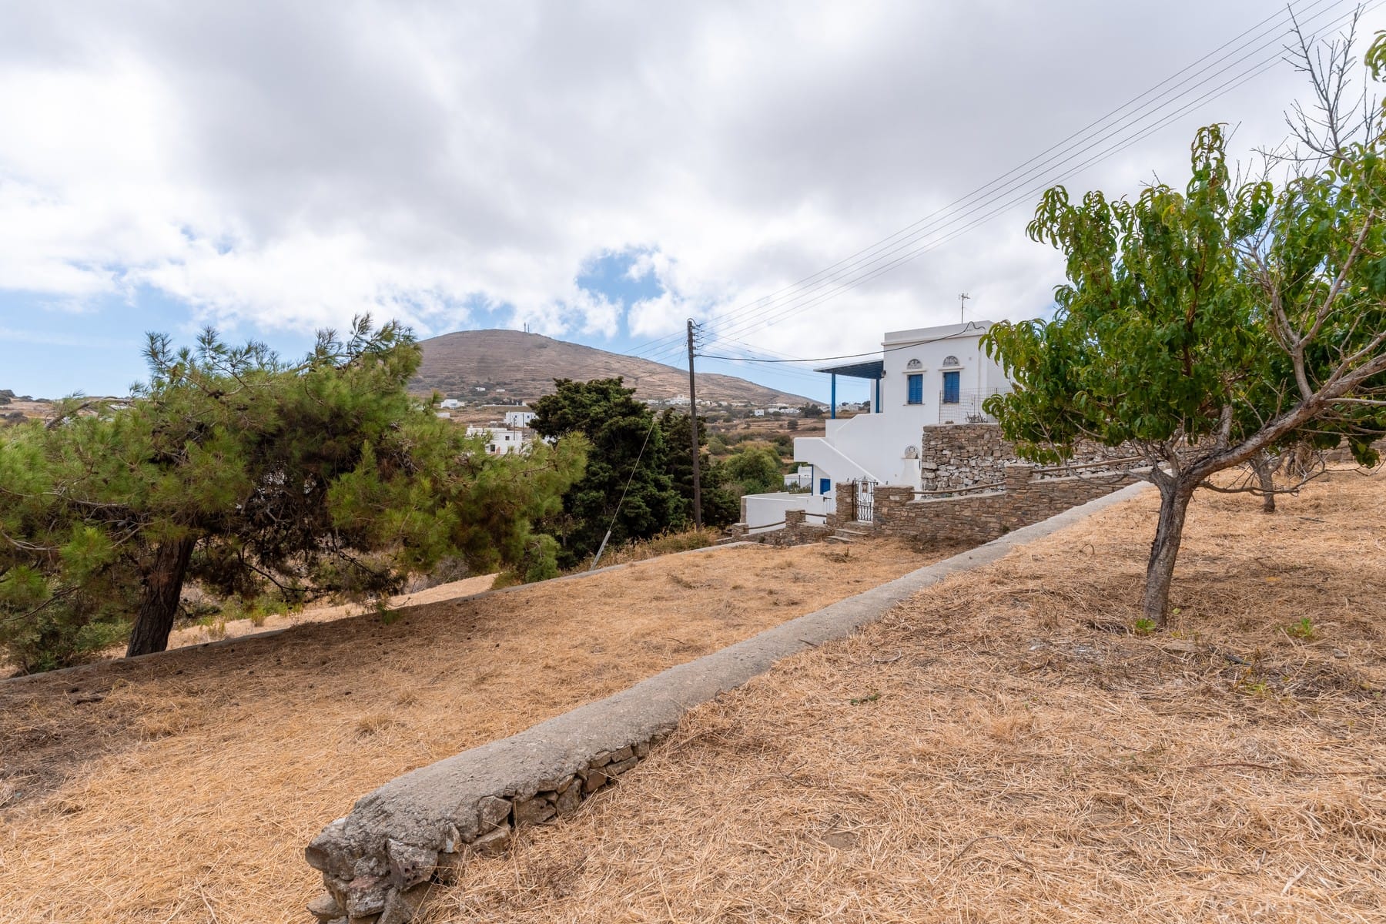
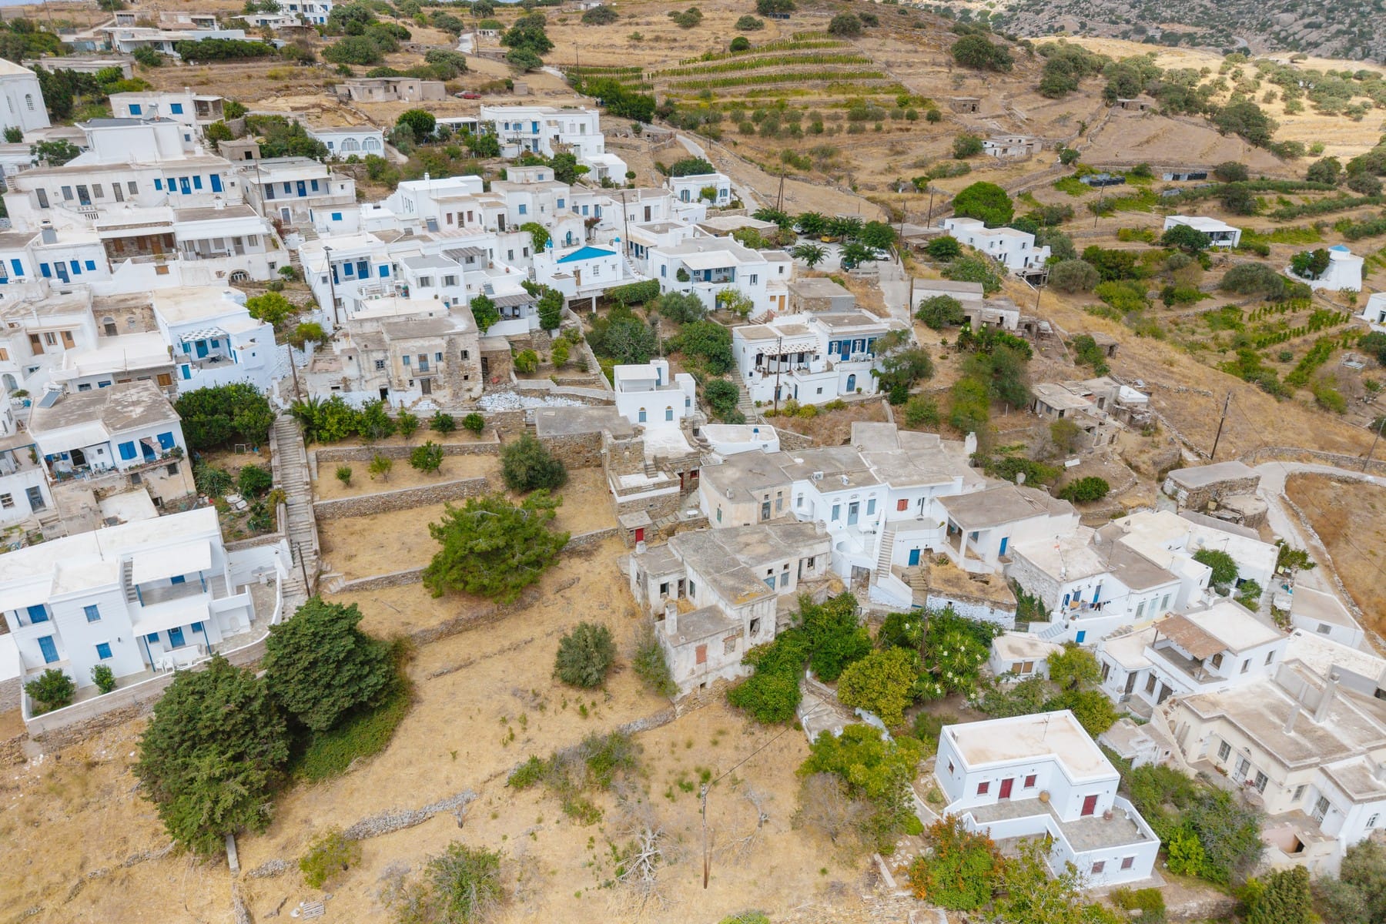
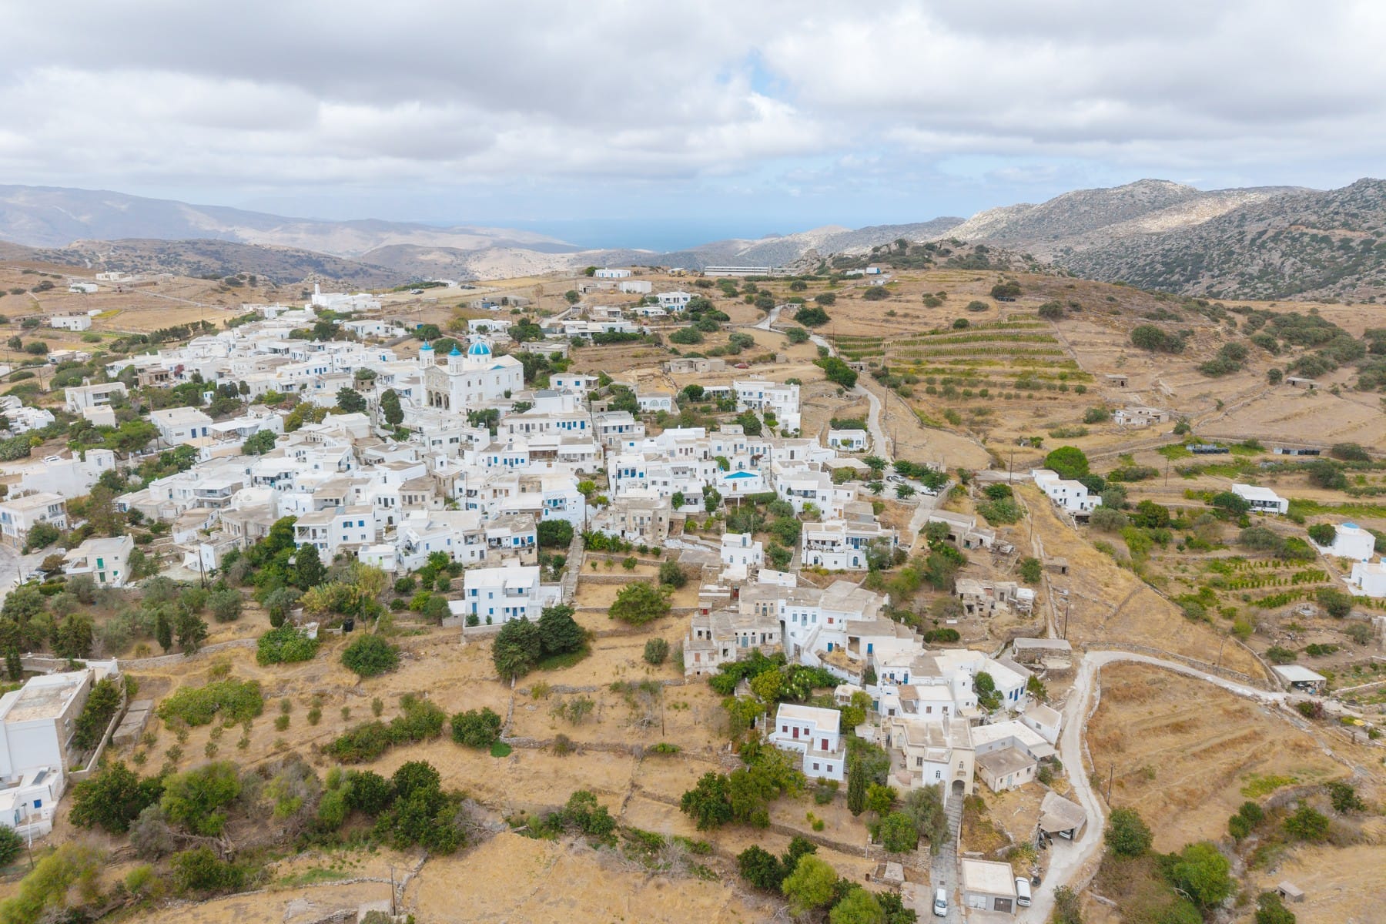
A charming traditional residence with panoramic views of the mountainous landscape, nestled in the village of Falatados on the island of Tinos.
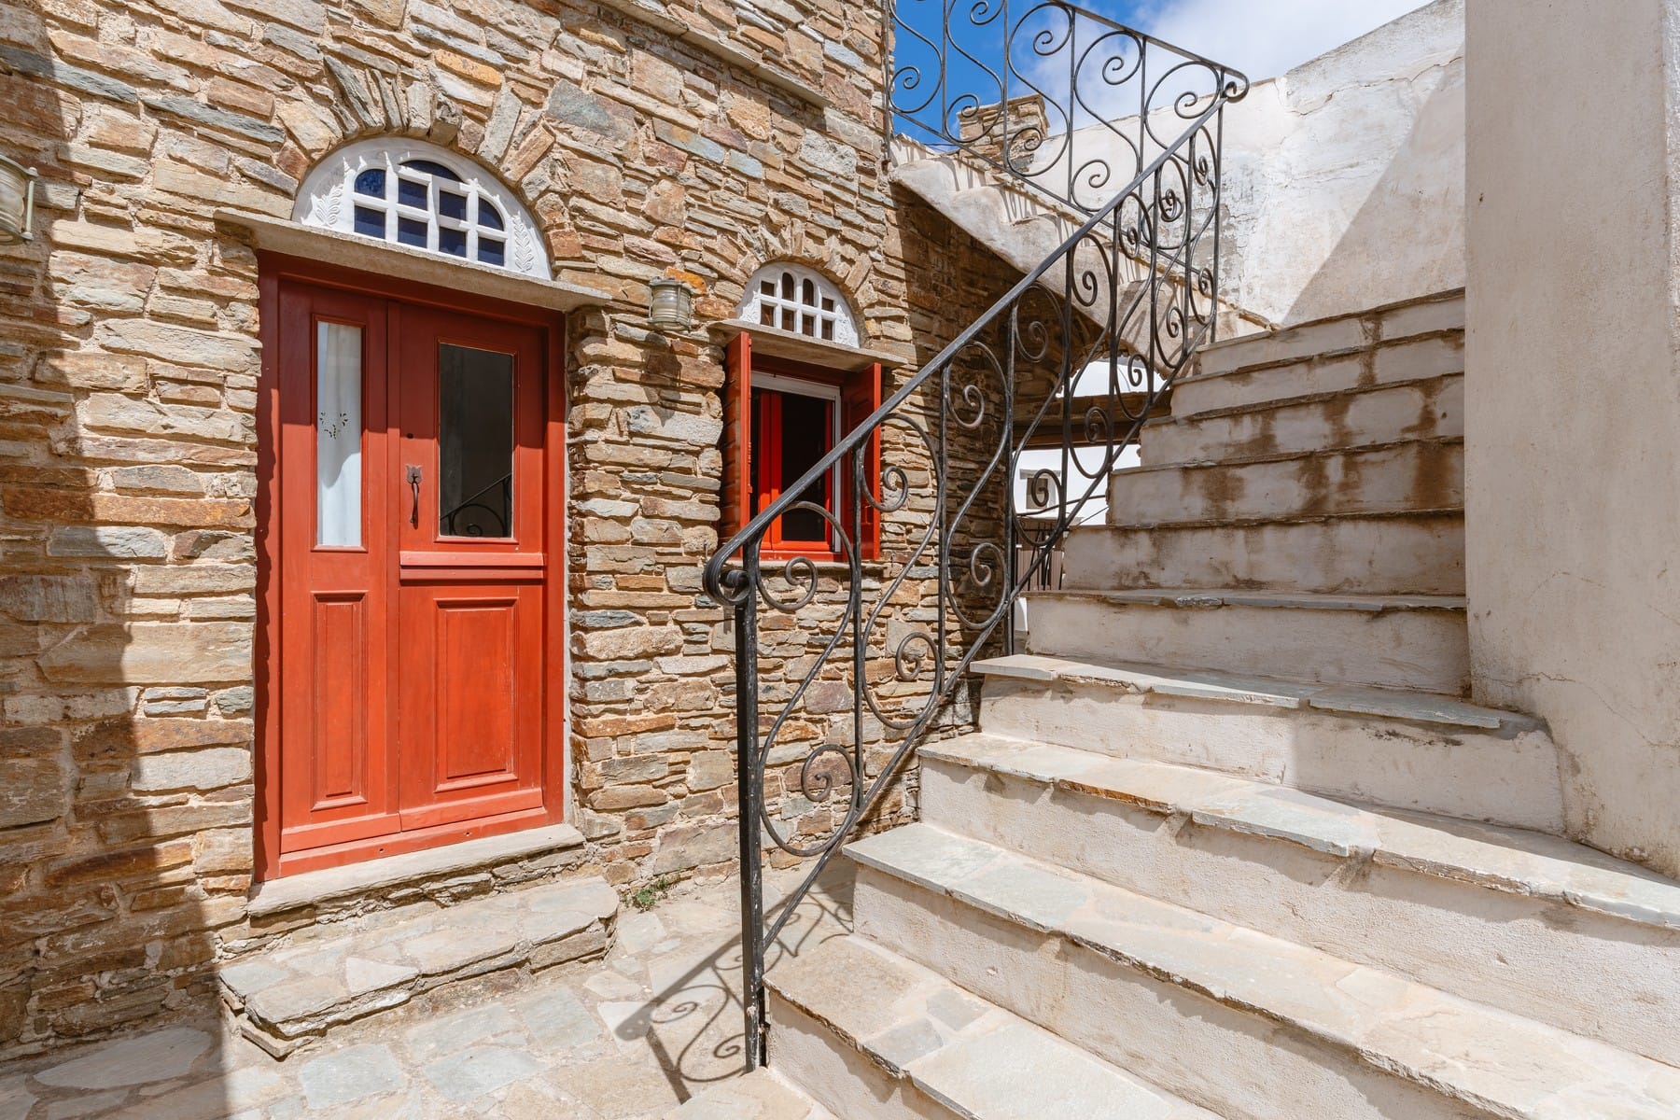
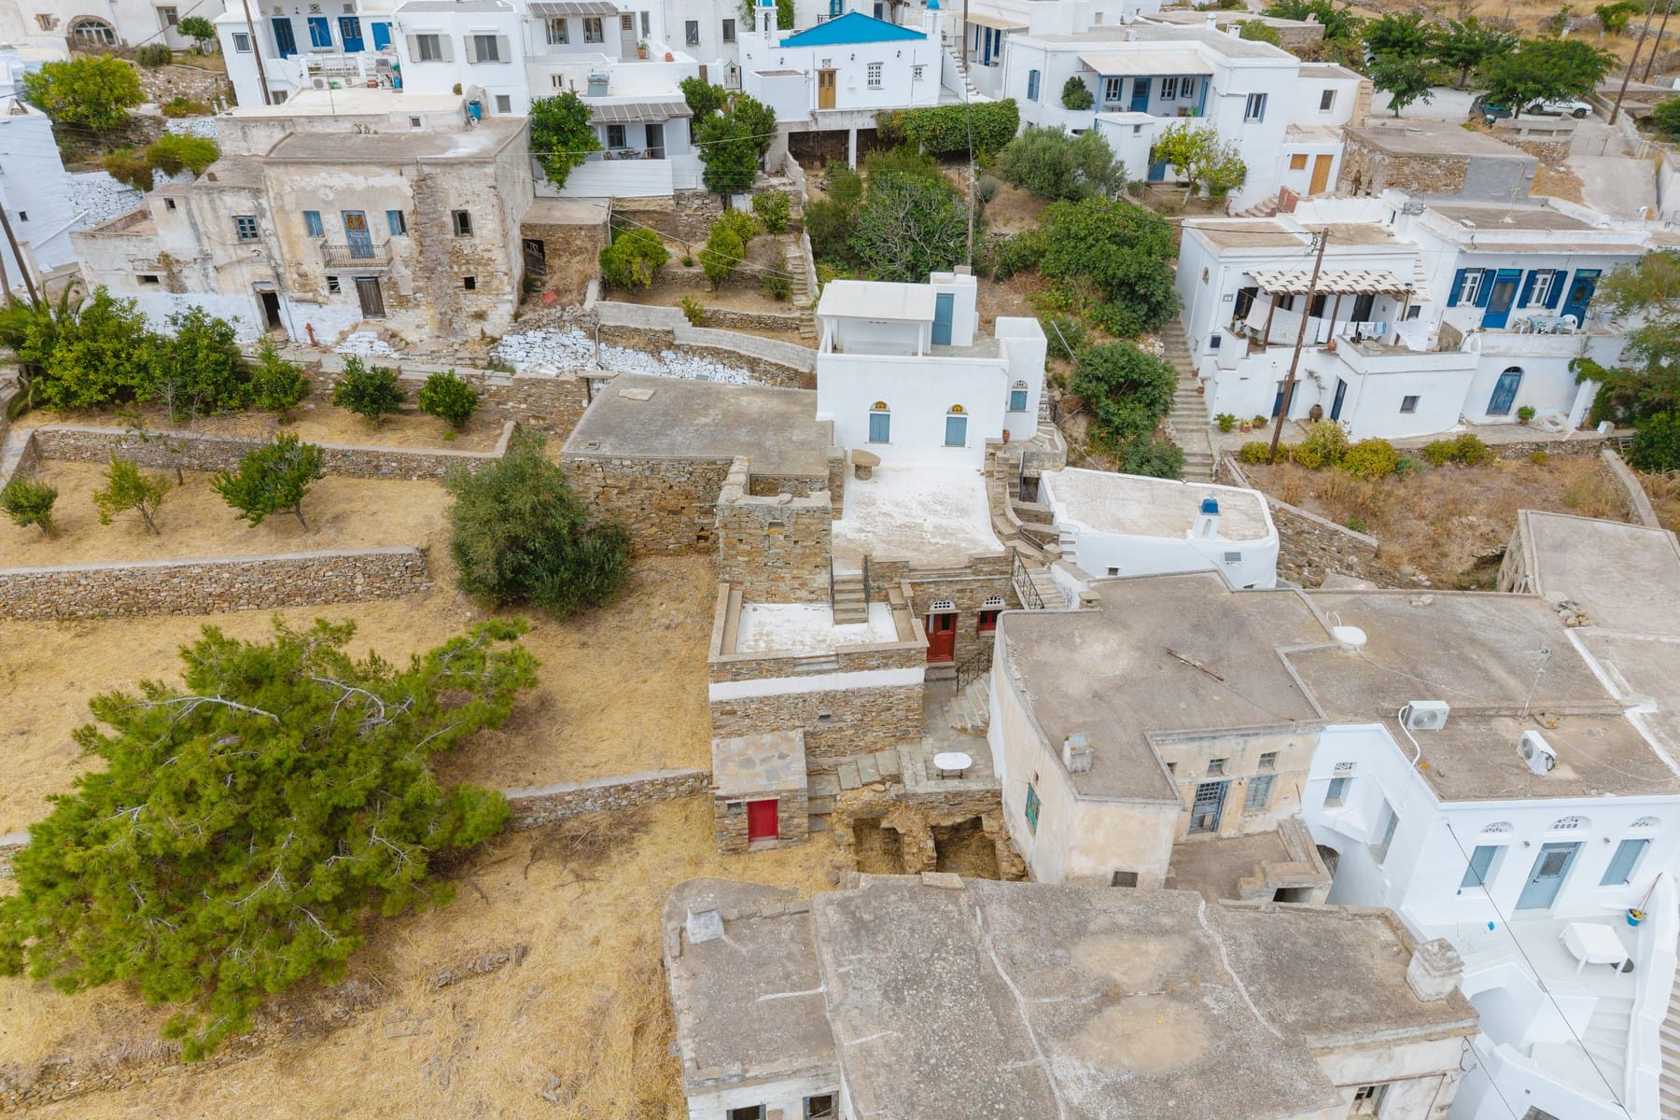
Set on a total land area of 701sq.m., the property comprises 2 independent residences with a combined built area of 160sq.m. and 4 separate entrances.
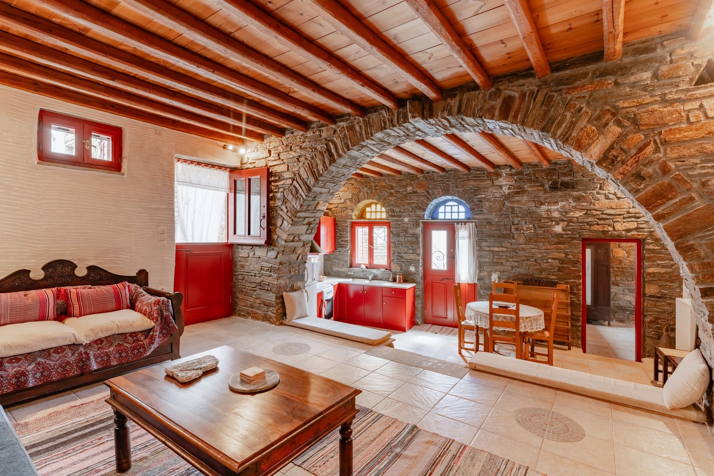
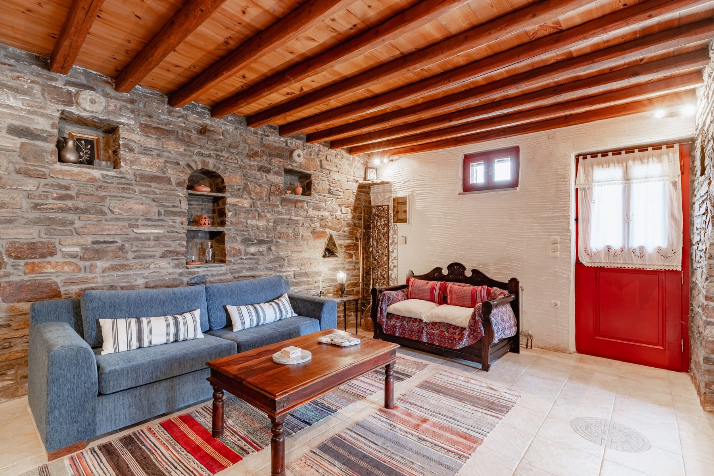
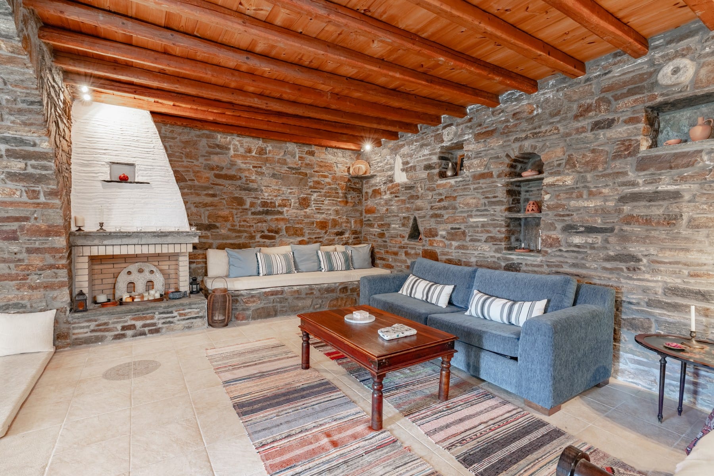
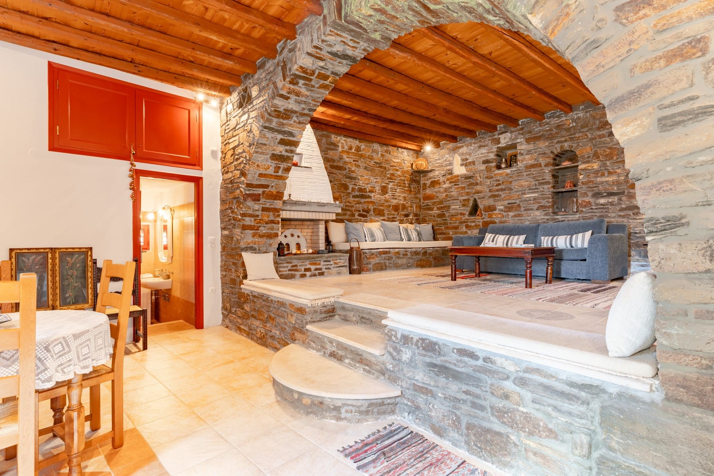
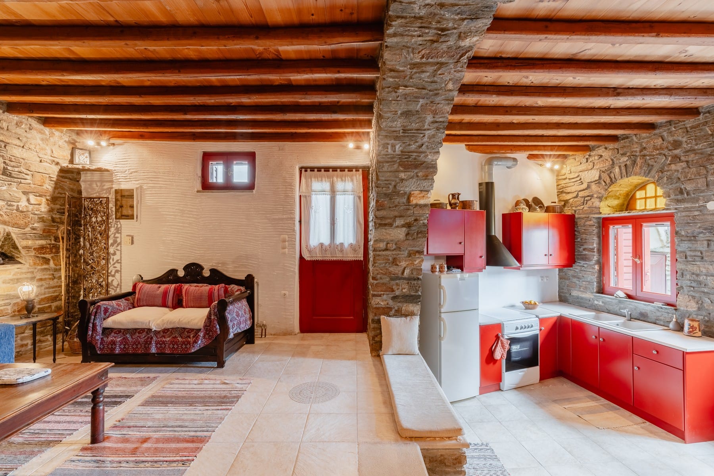
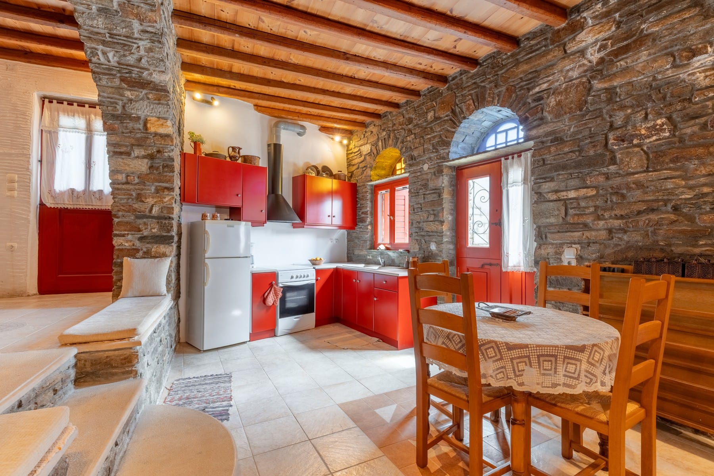
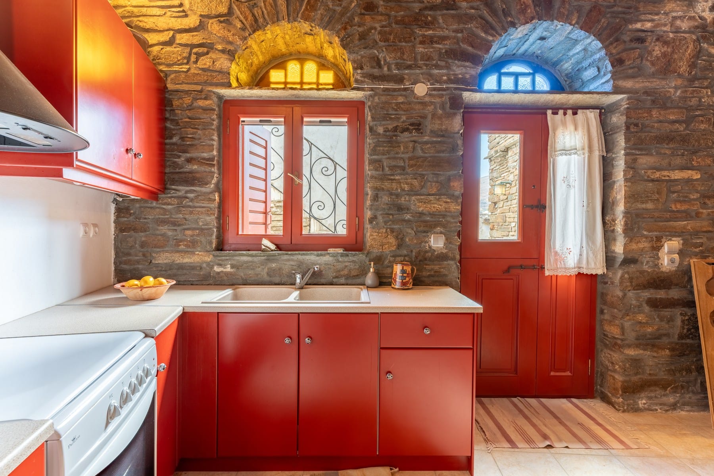
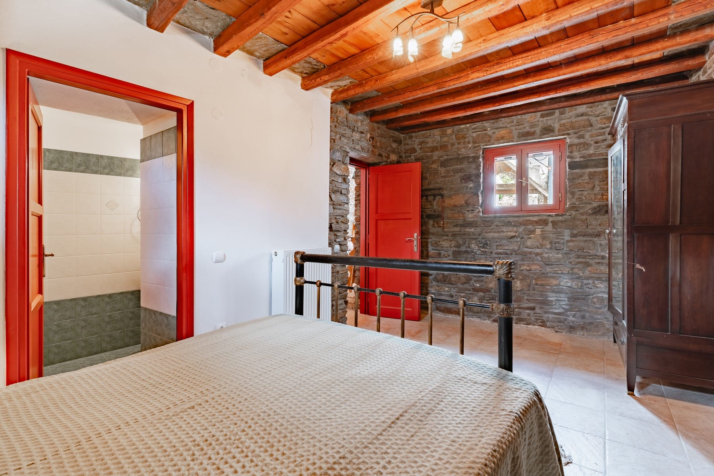
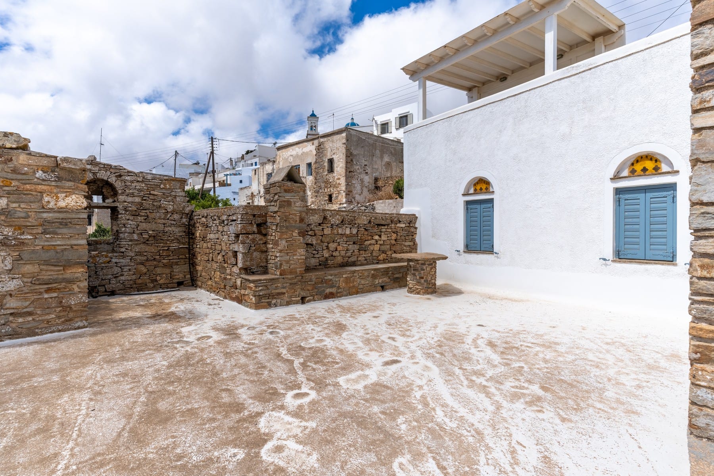
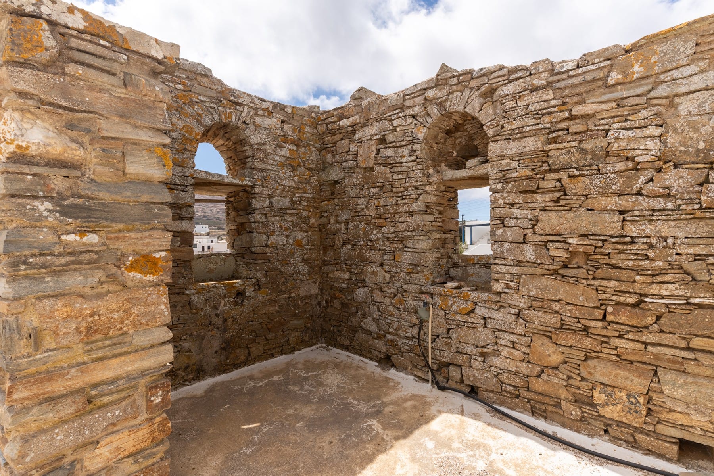
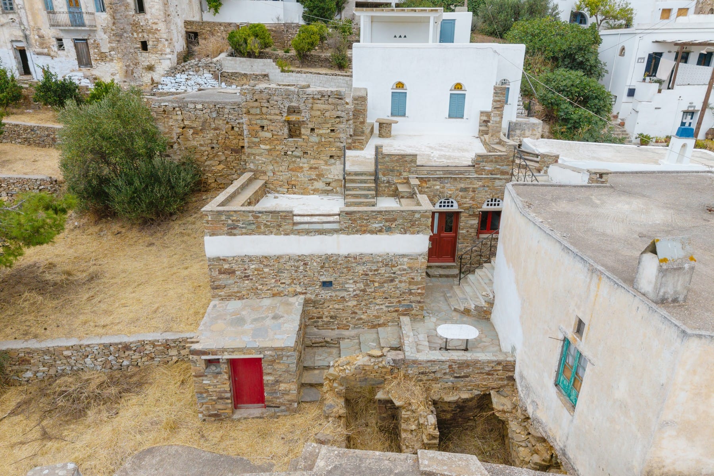
The main residence, measuring 90sq.m., reflects the authentic architectural character of Tinos, featuring an impressive traditional stone vault (volta), distinctive stone lintels and carefully crafted stonework.
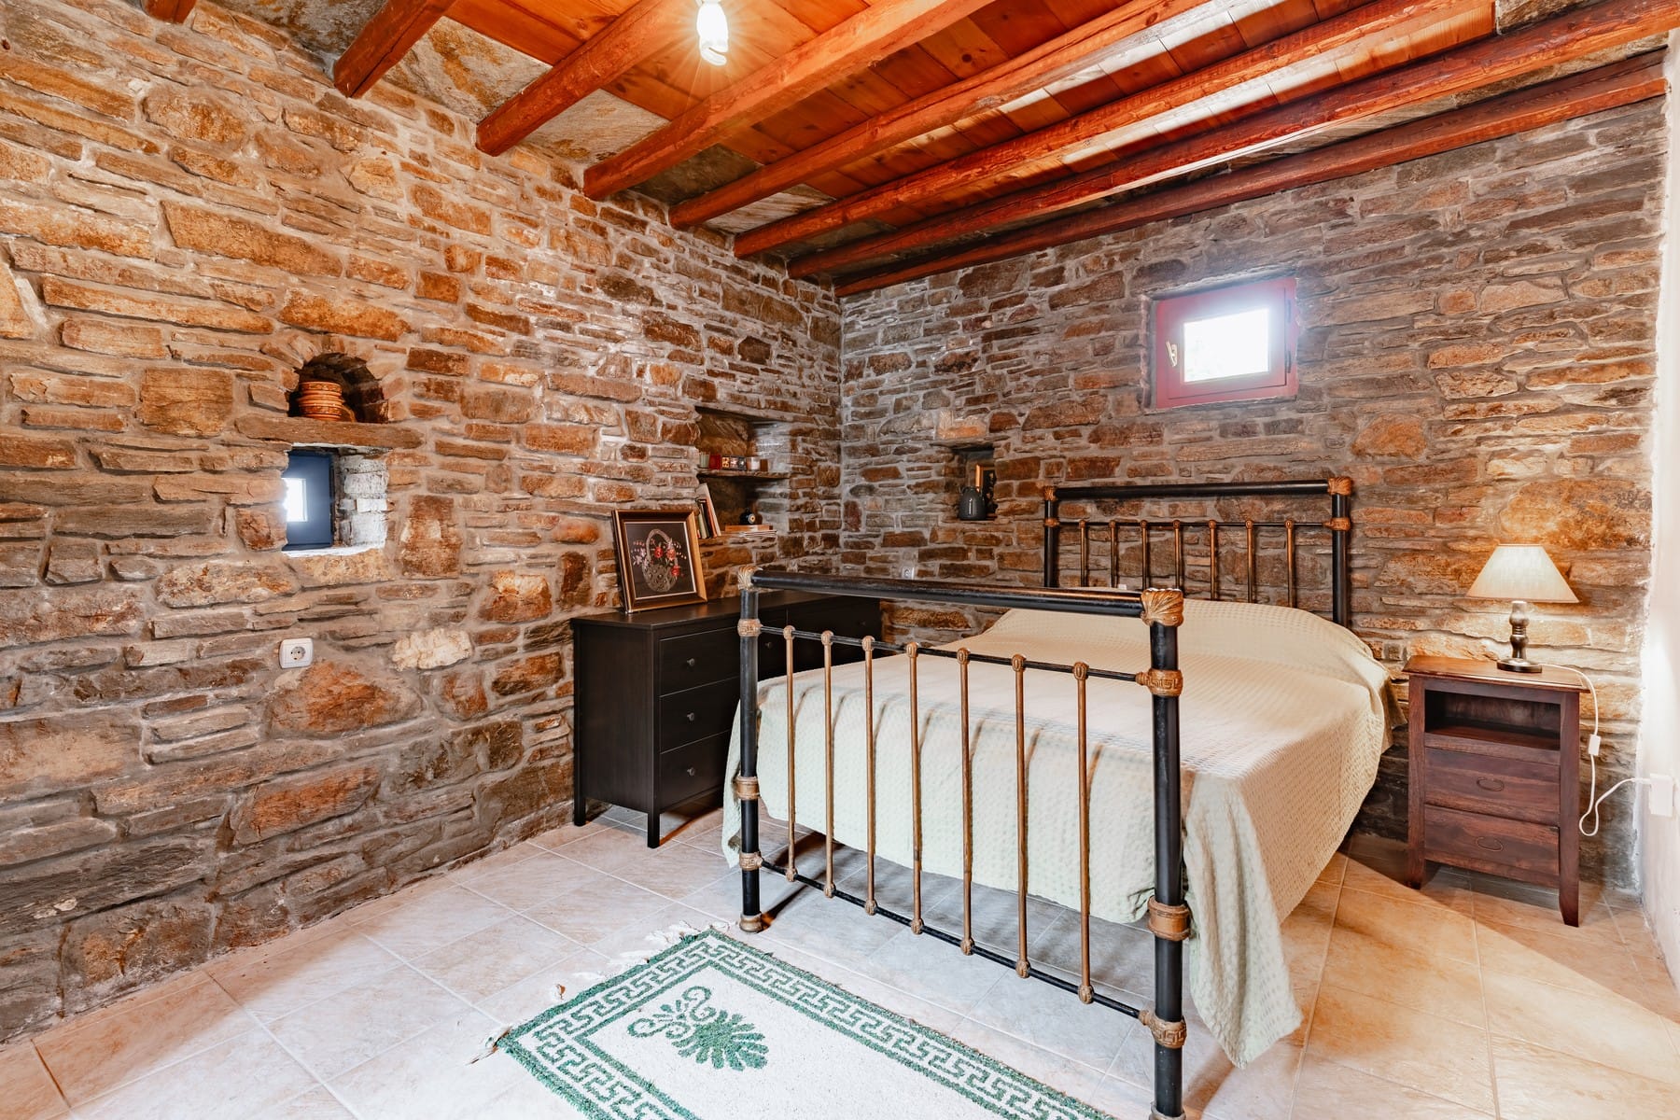
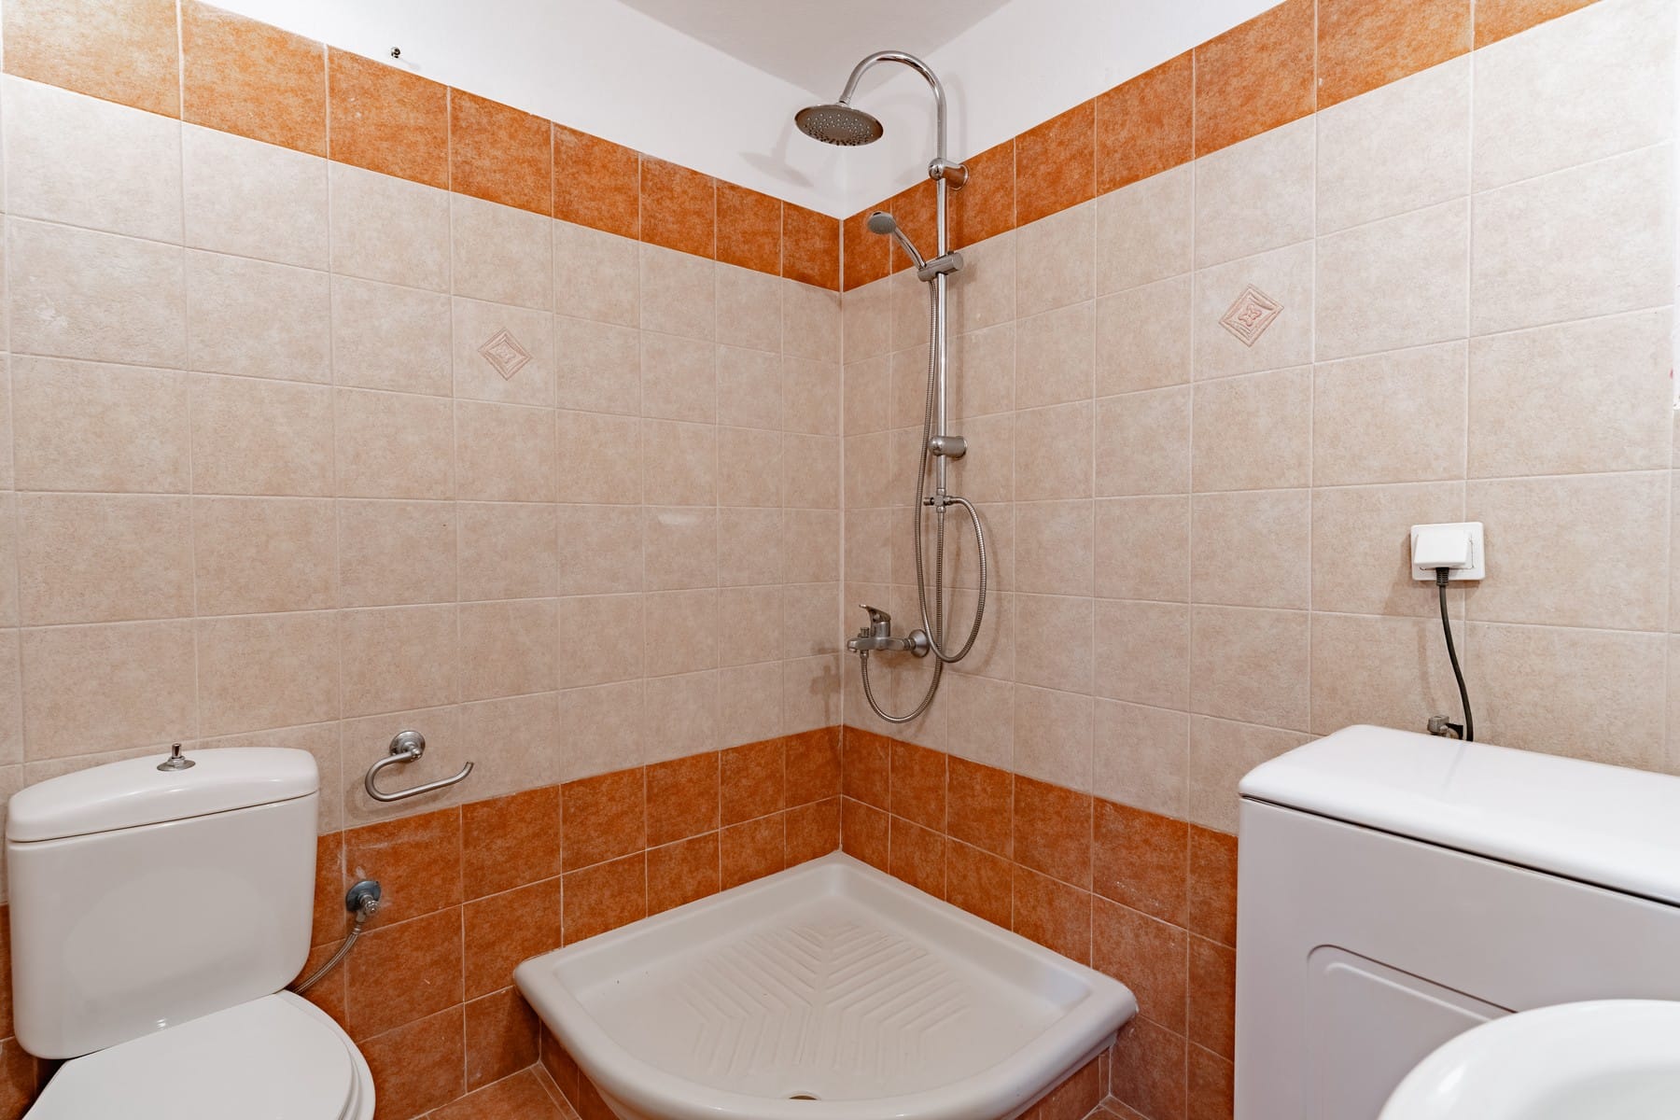
The main level features a spacious living area with a fireplace and a built-in sofa bed, while the lower level comprises a dining area, kitchen, 1 bedroom with an en-suite WC, an additional bathroom and a mezzanine offering extra storage space.
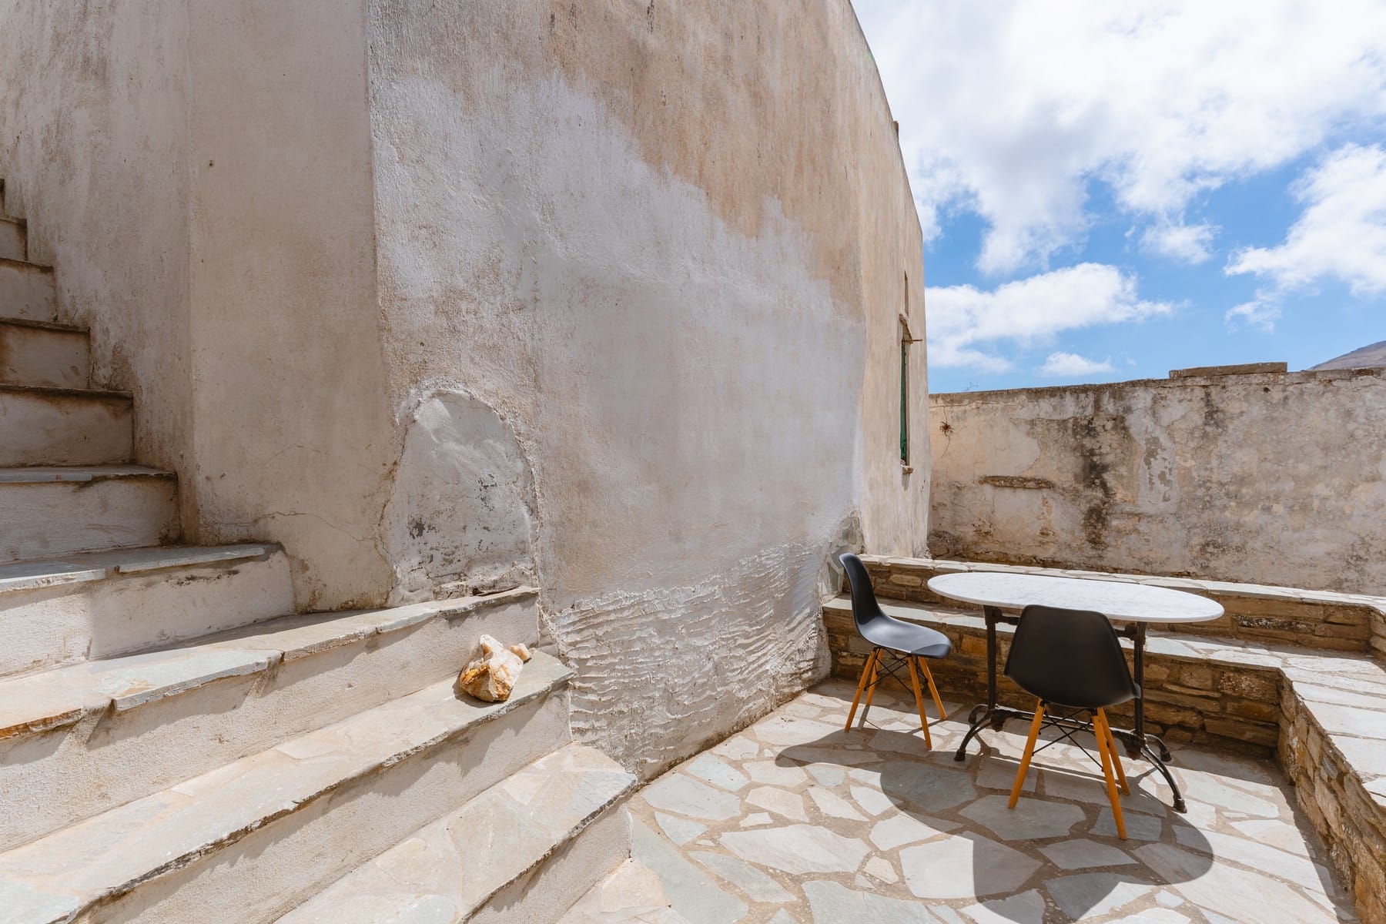
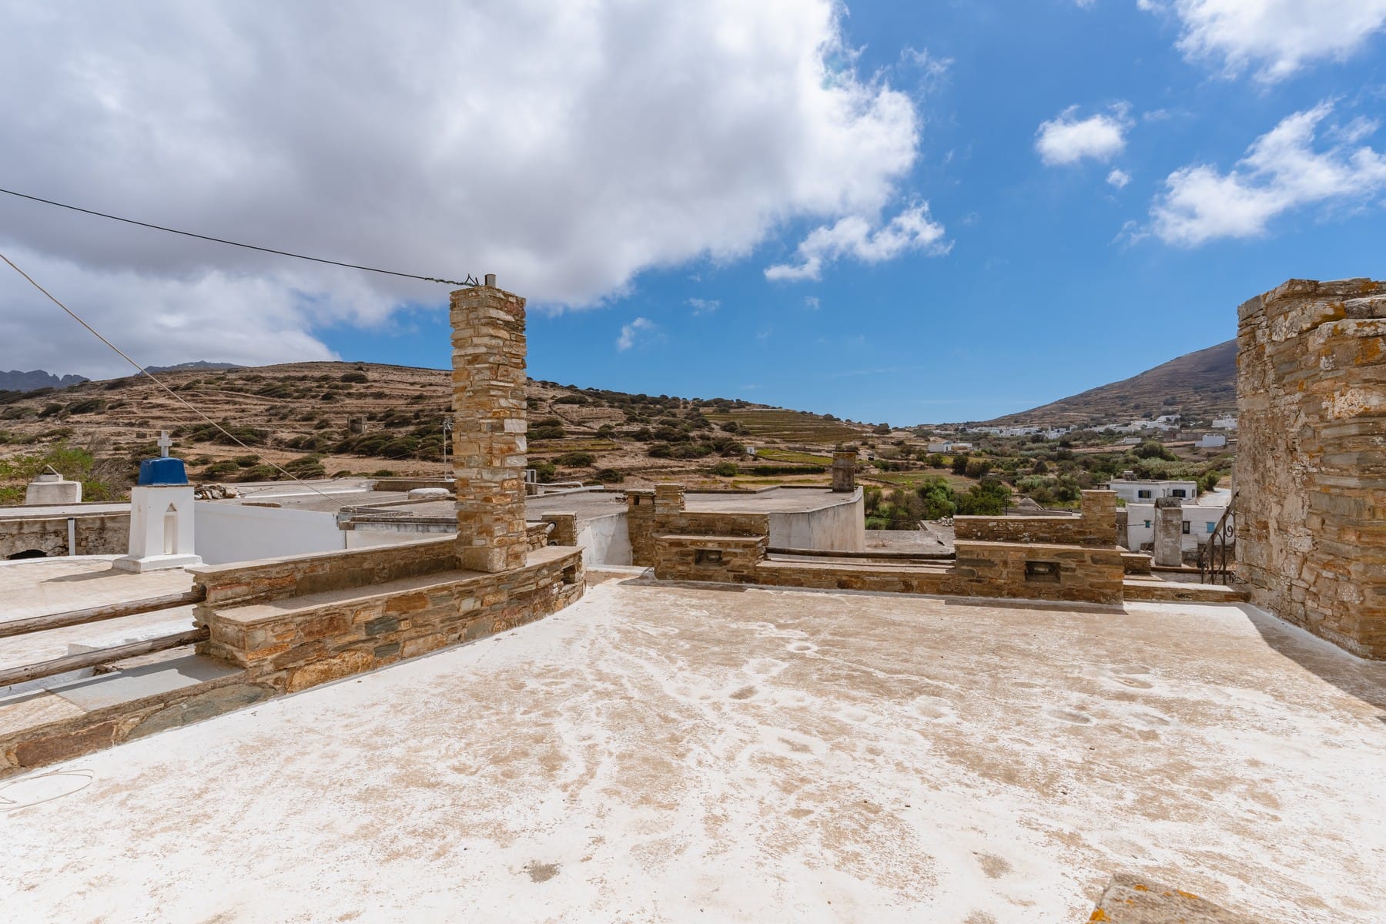
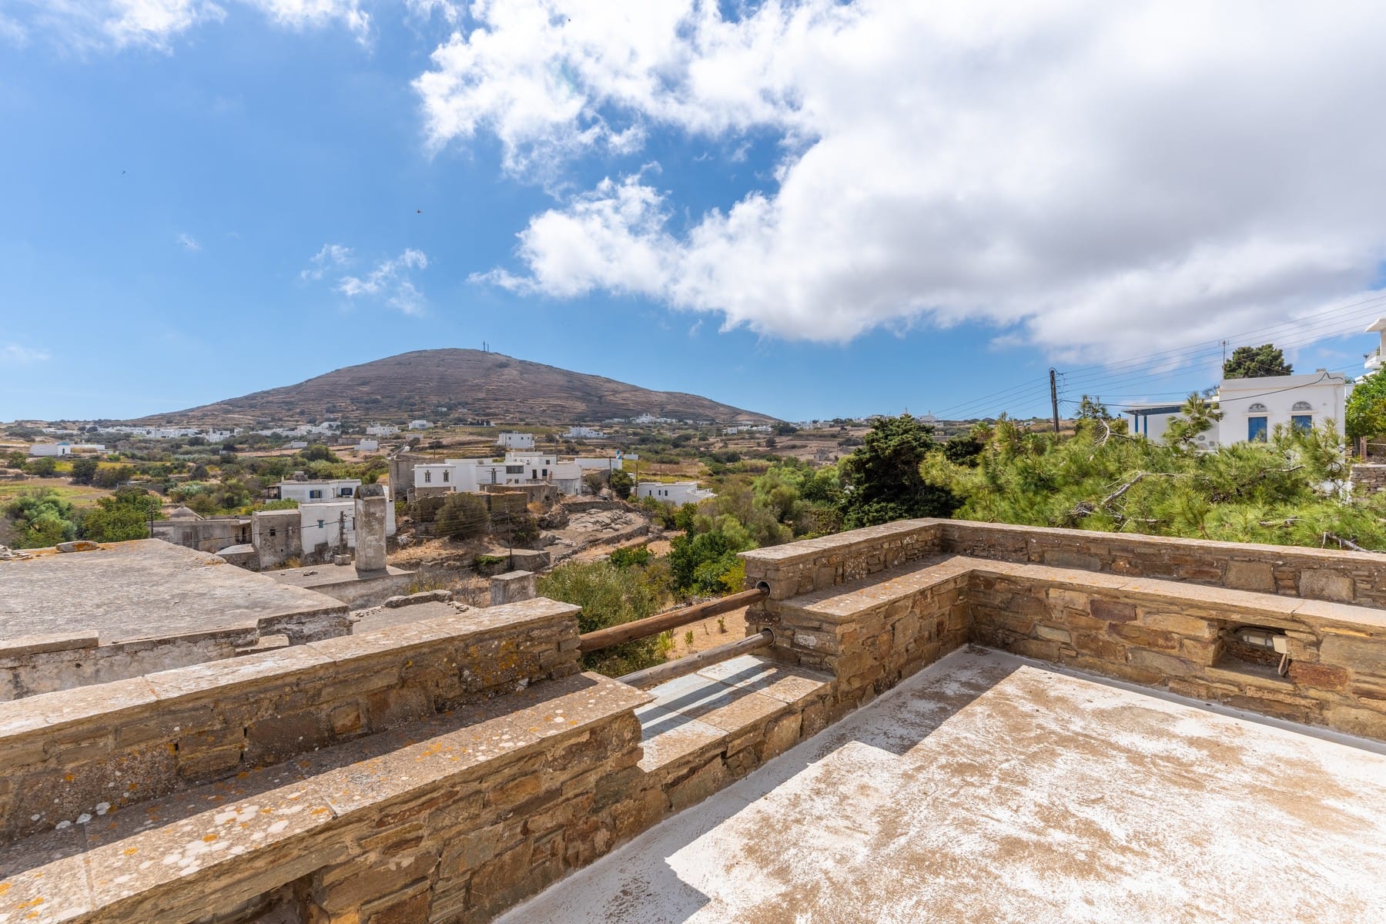
The outdoor areas include a generous veranda with a separate entrance and access to a 90sq.m. rooftop terrace, where built-in seating areas overlook the surrounding landscape, offering uninterrupted mountain views. Two external storage rooms complete the residence.
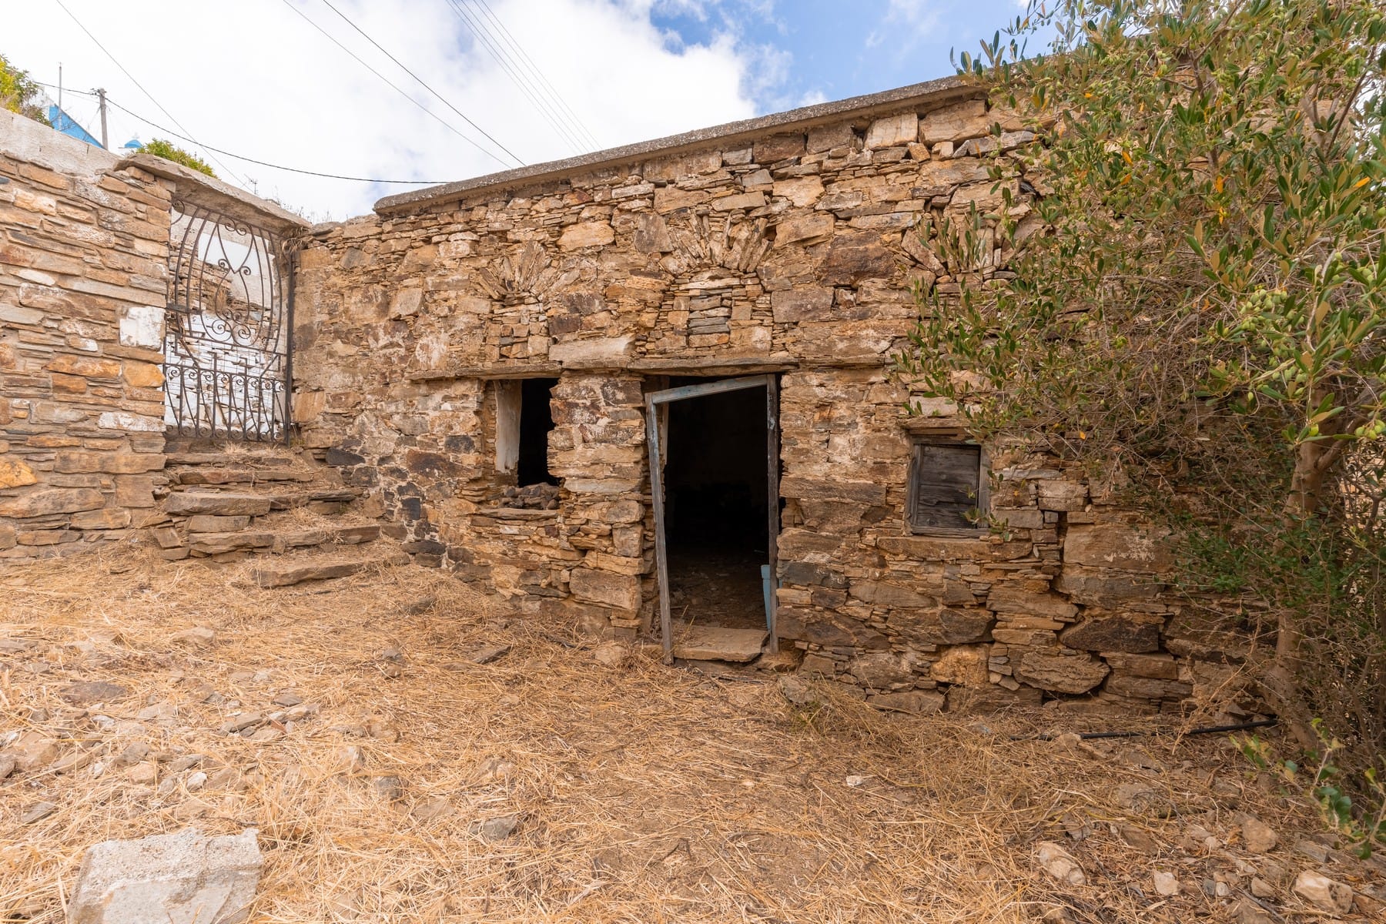
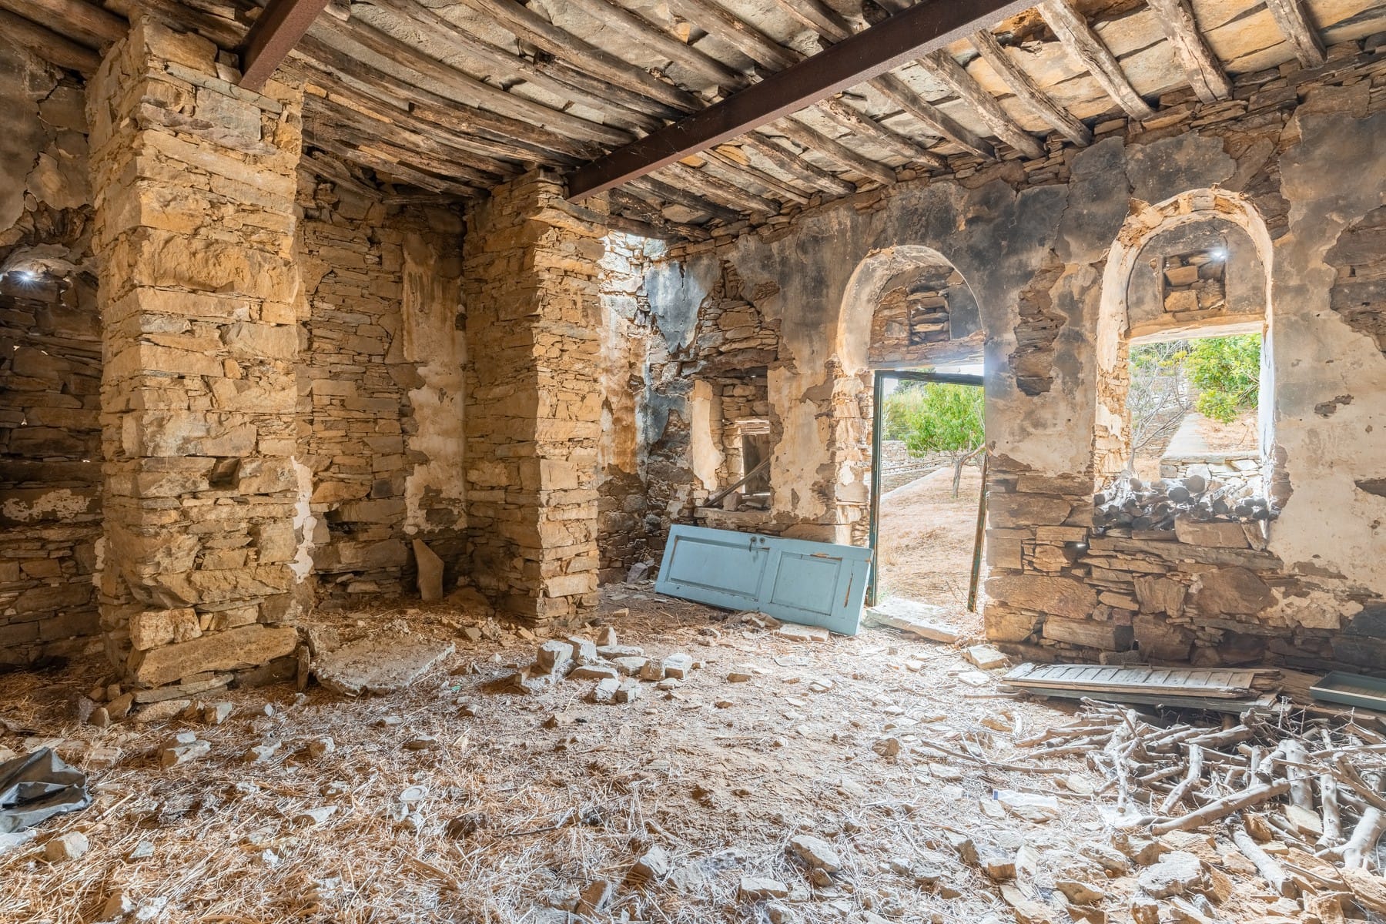
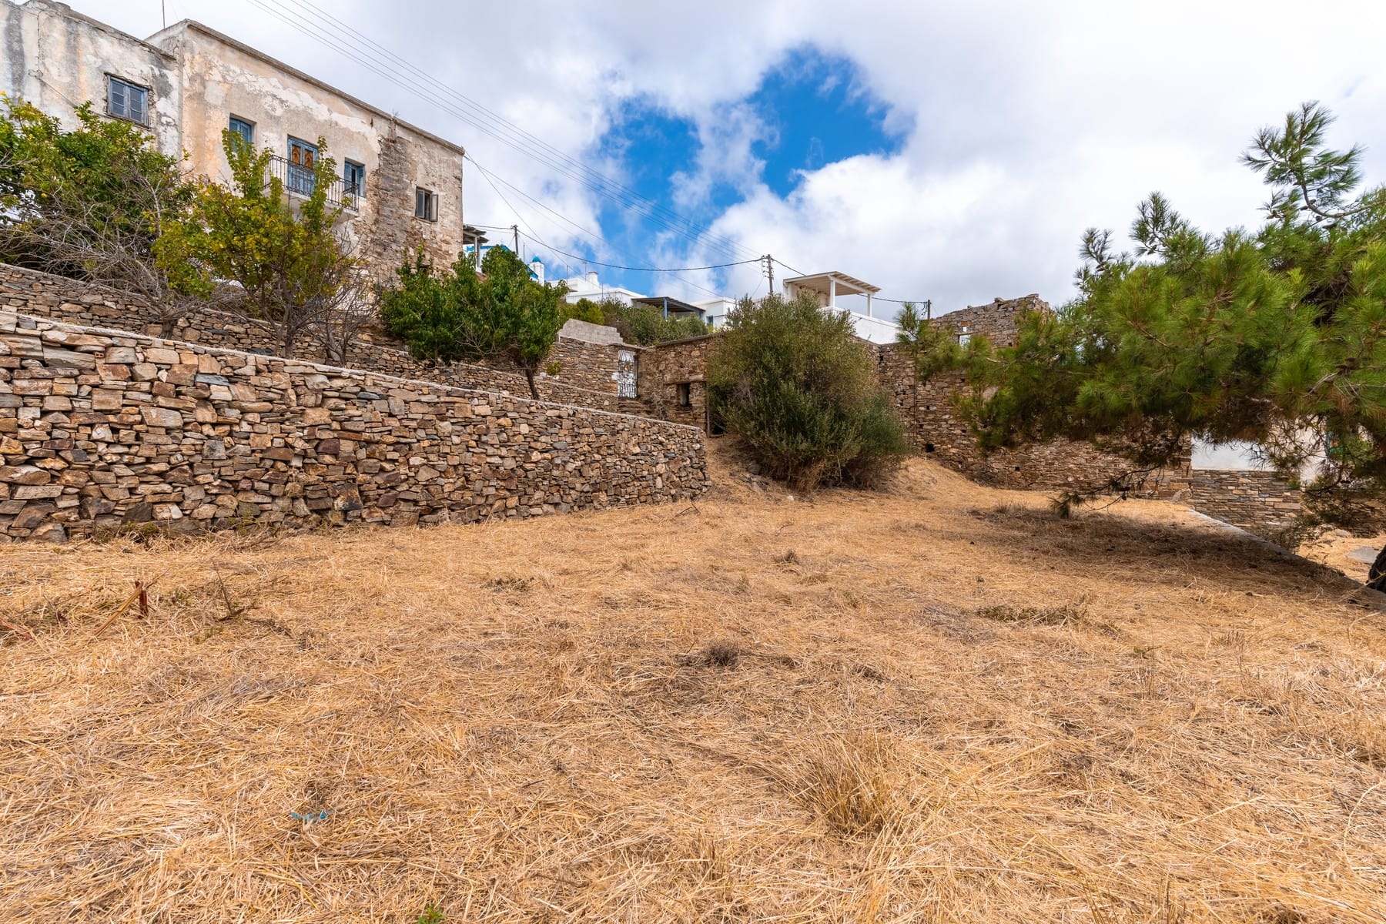
The second residence, measuring 70sq.m., is set within a separate plot arranged across 3 terraced levels with fruit trees. Comprising 2 rooms in need of renovation, it offers the potential for an additional 210sq.m. of construction, subject to the necessary planning approvals.
The grounds benefit from 2 independent access points, one directly from the village road and the other through the property.
Combining traditional Cycladic architecture with opportunities for further development, this distinctive property presents an attractive option for both private use and investment on the island of Tinos.

- Fireplace
- Large veranda
- Excellent location