Seaside Project | Kea Island
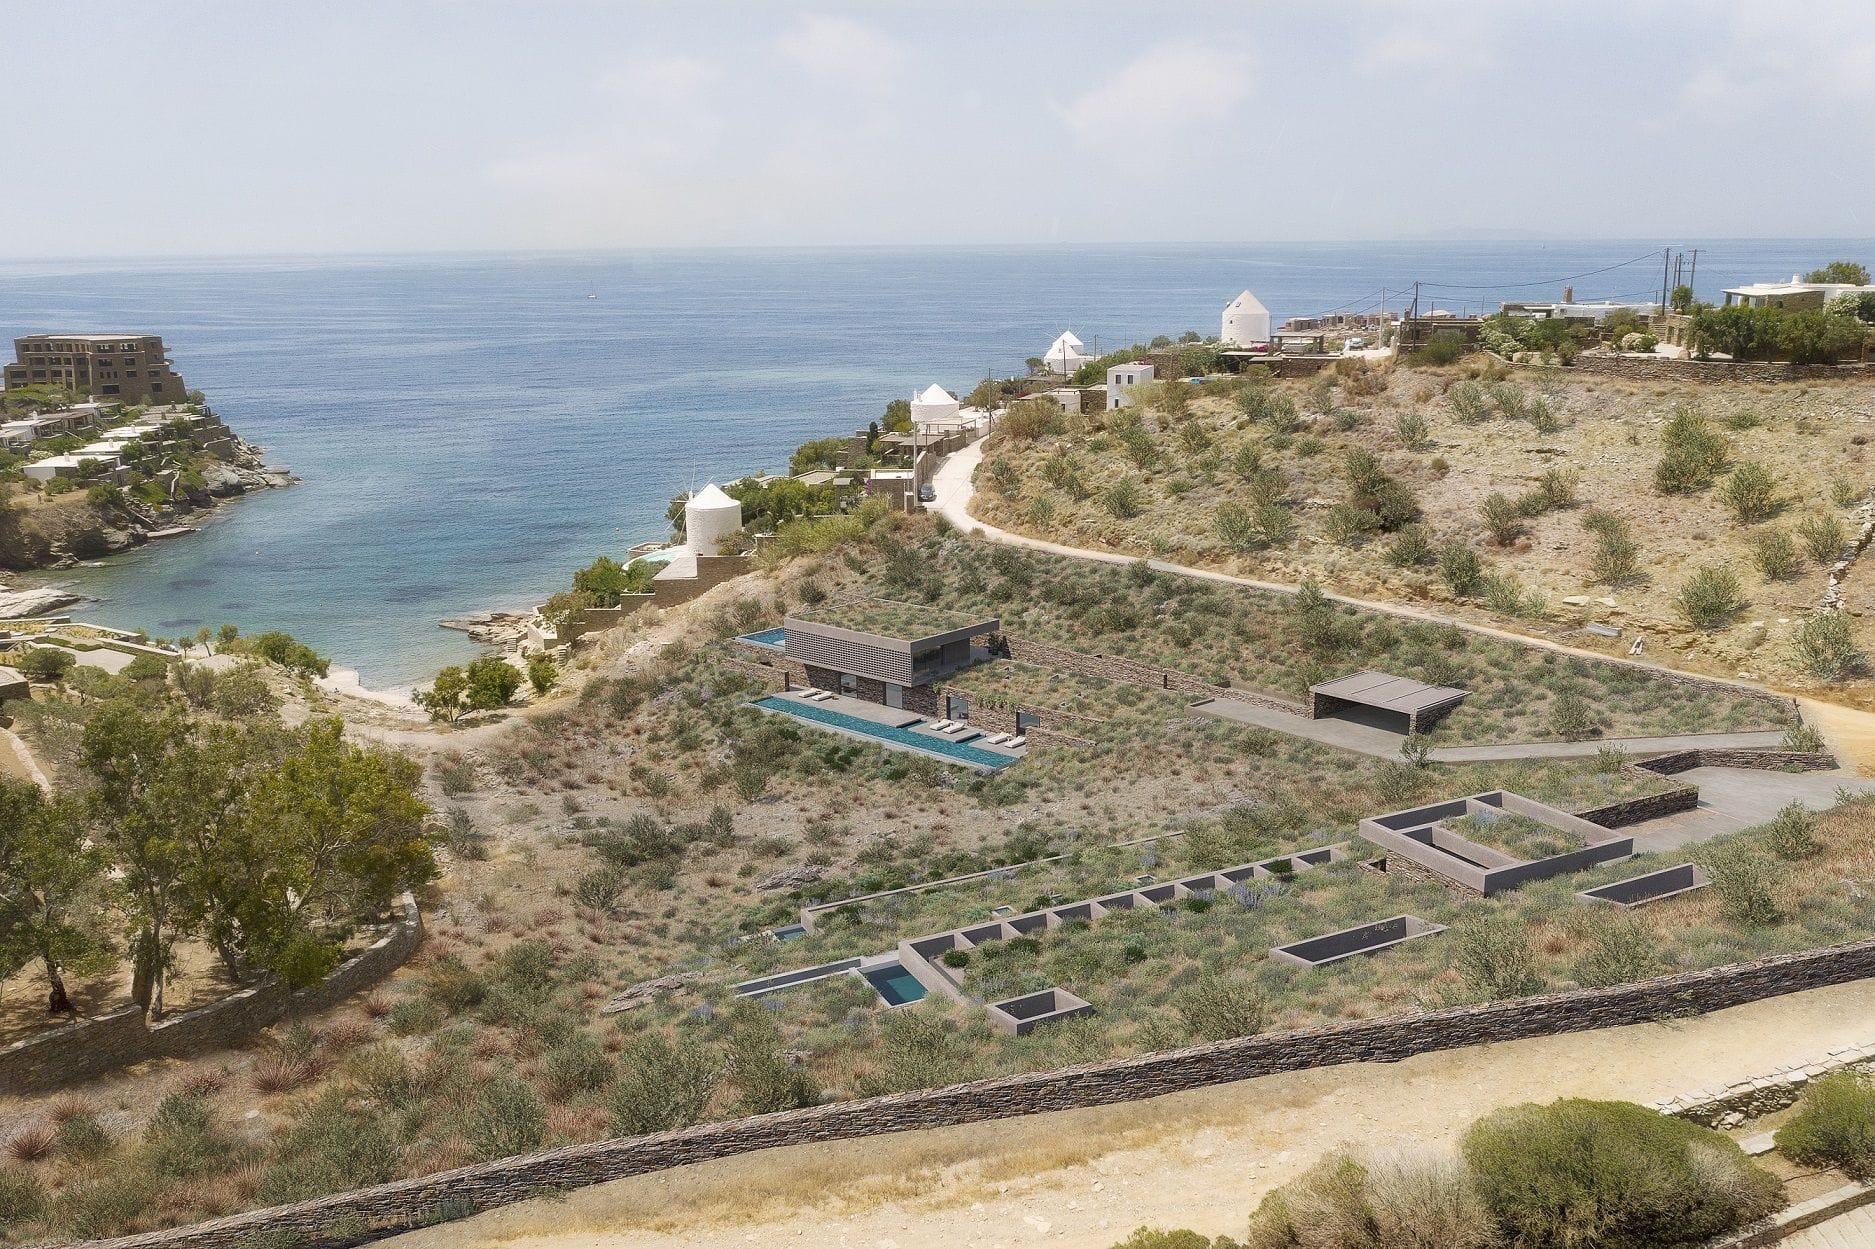
A modern project, just a few steps away from the lovely beach of Koundouros, in Kea.
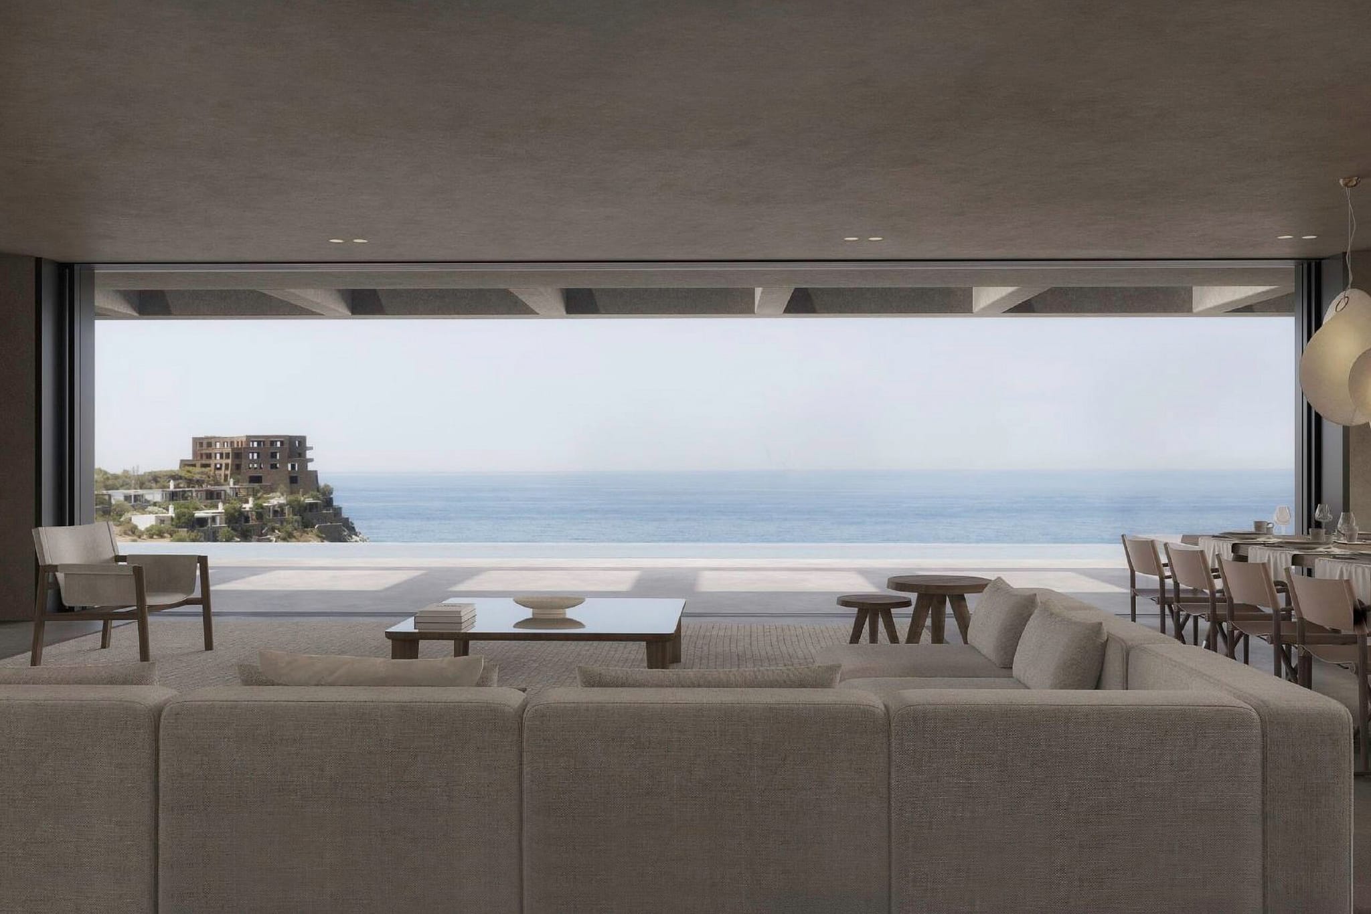
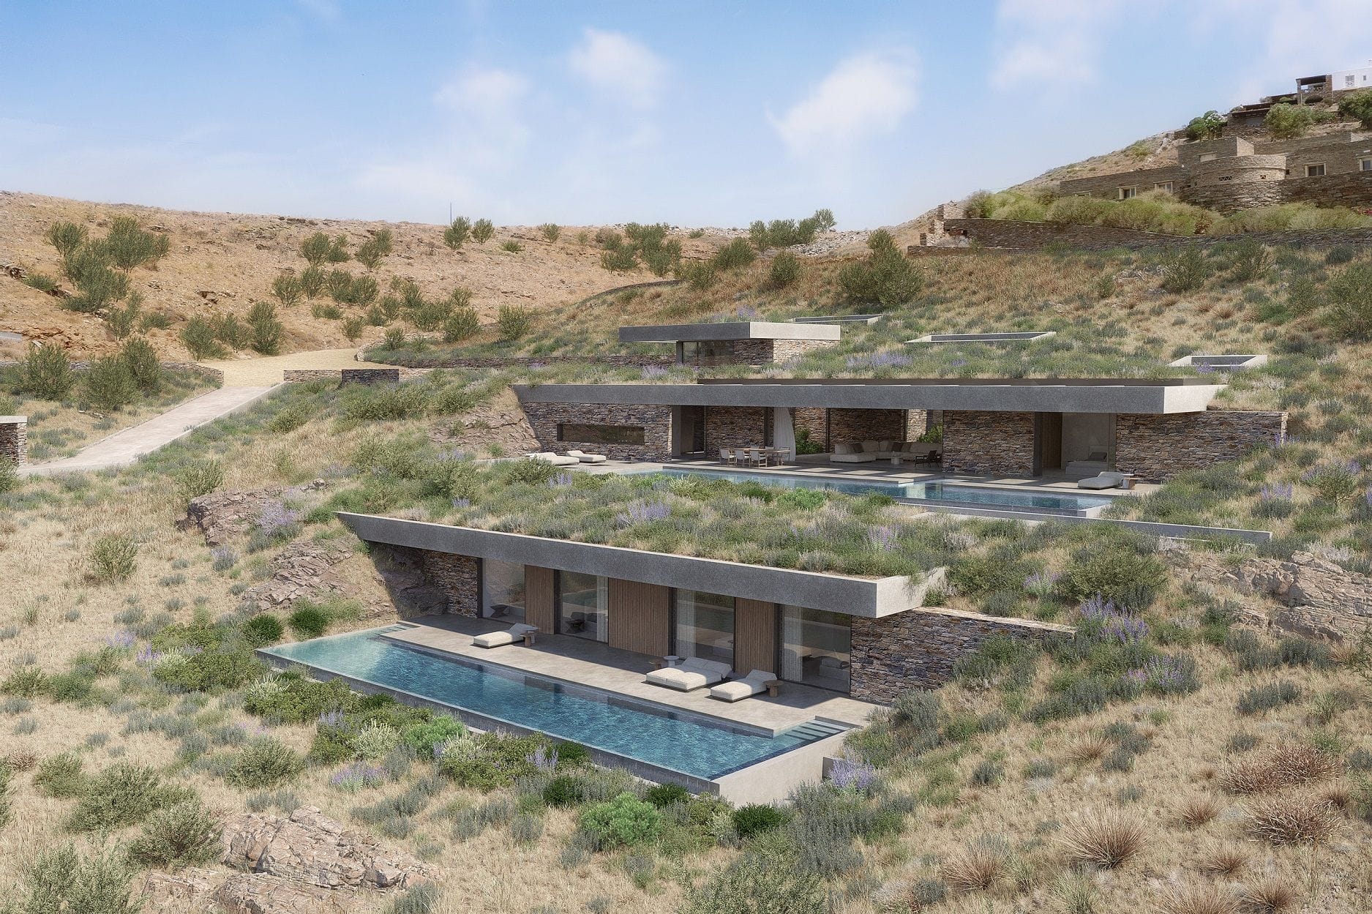
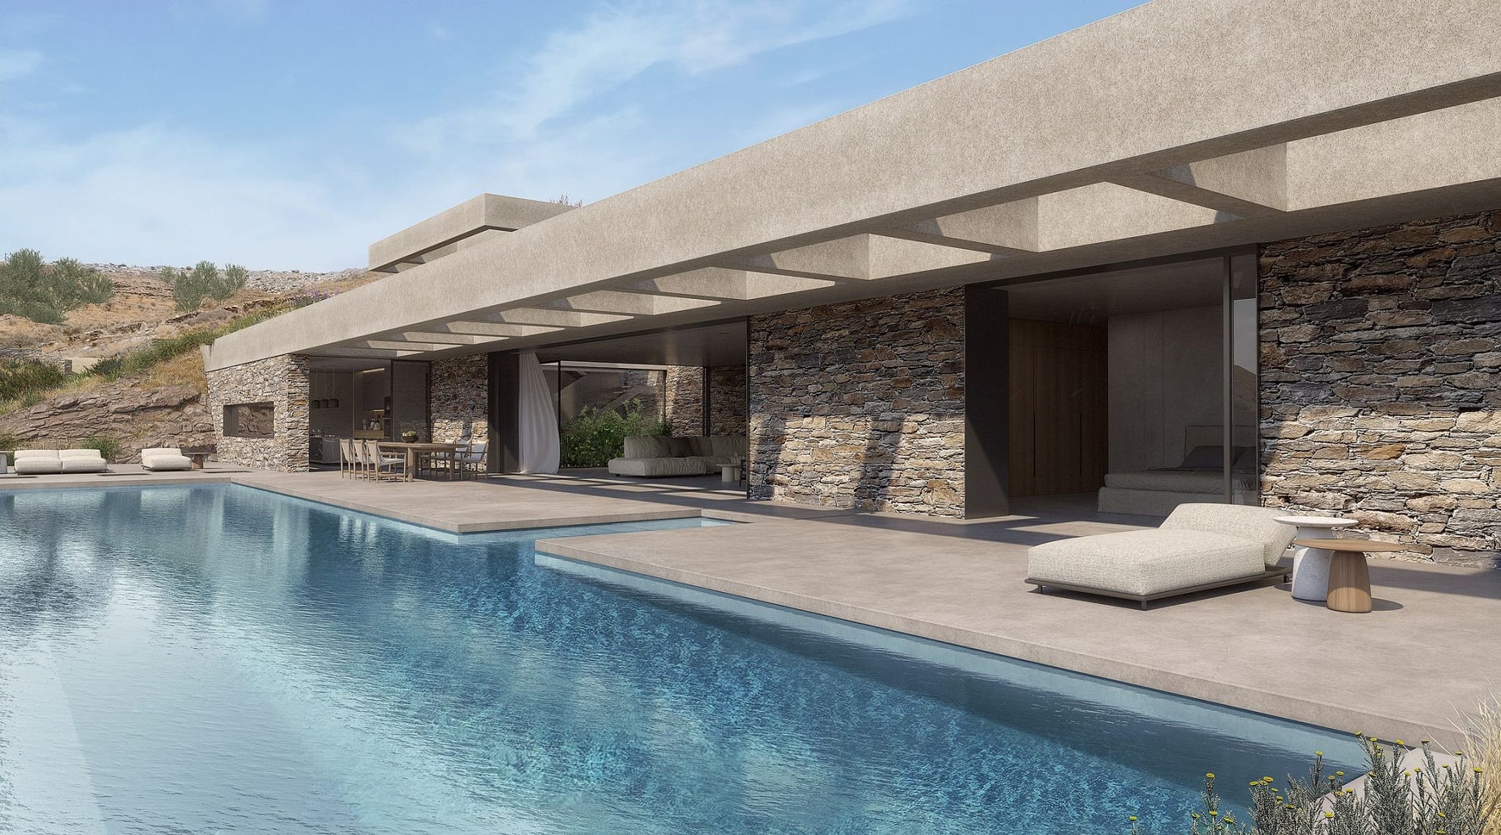
The 577sq.m. in-cave property sits on a sloped plot of 5,430sq.m. and spans 3 levels. Designed by a renowned architect, it features skylights and vertical openings that provide ample natural light and unique sea views, even from the living areas.
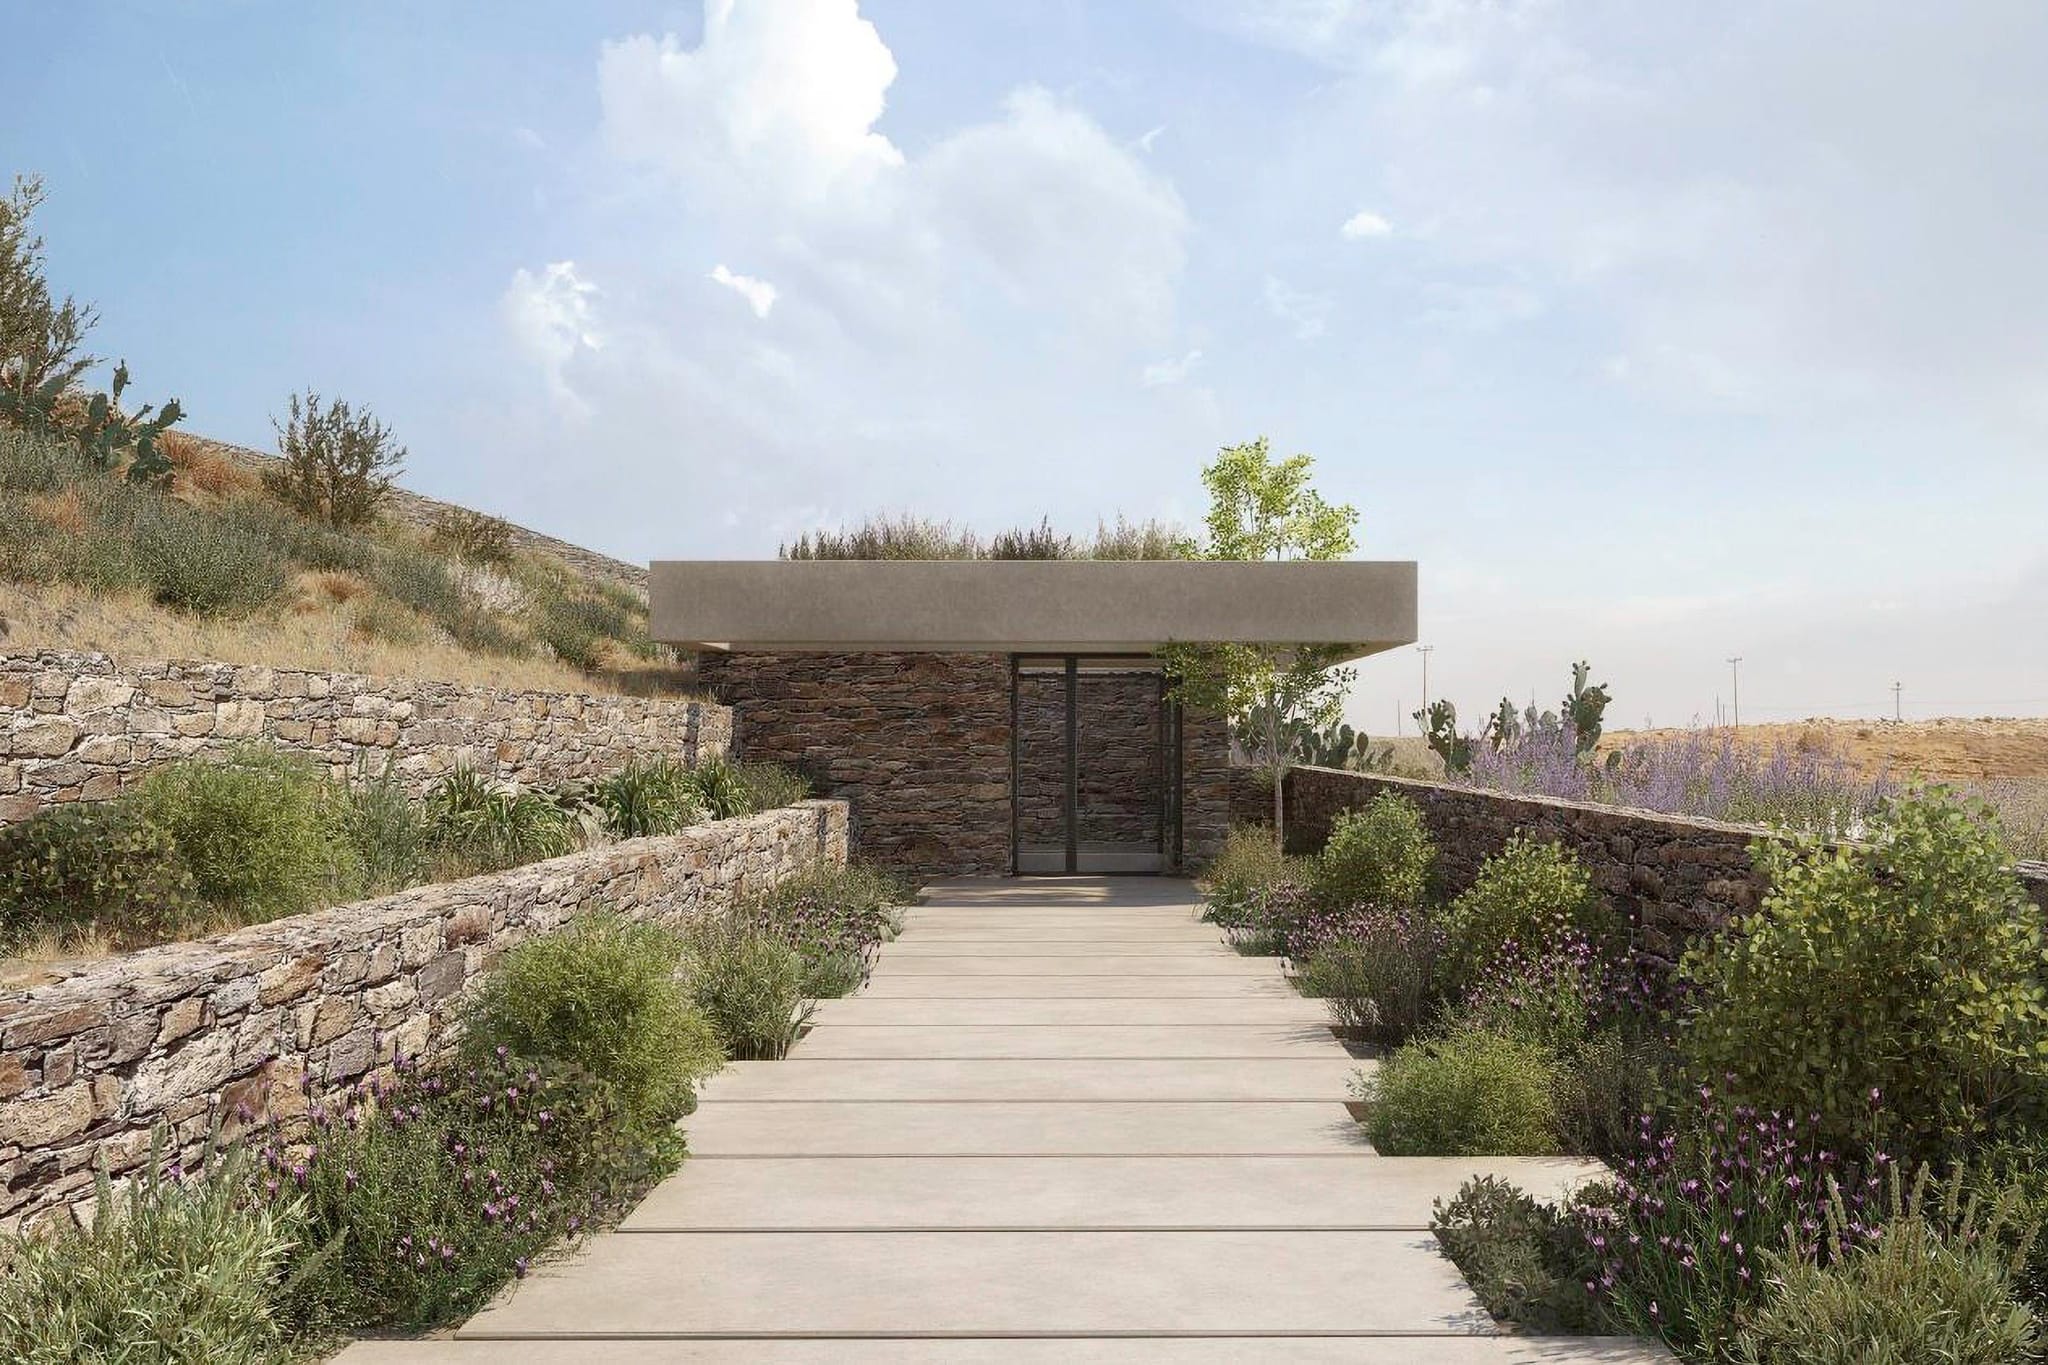
The main entrance is on the upper level and connects to the rest of the house via a staircase and internal elevator.
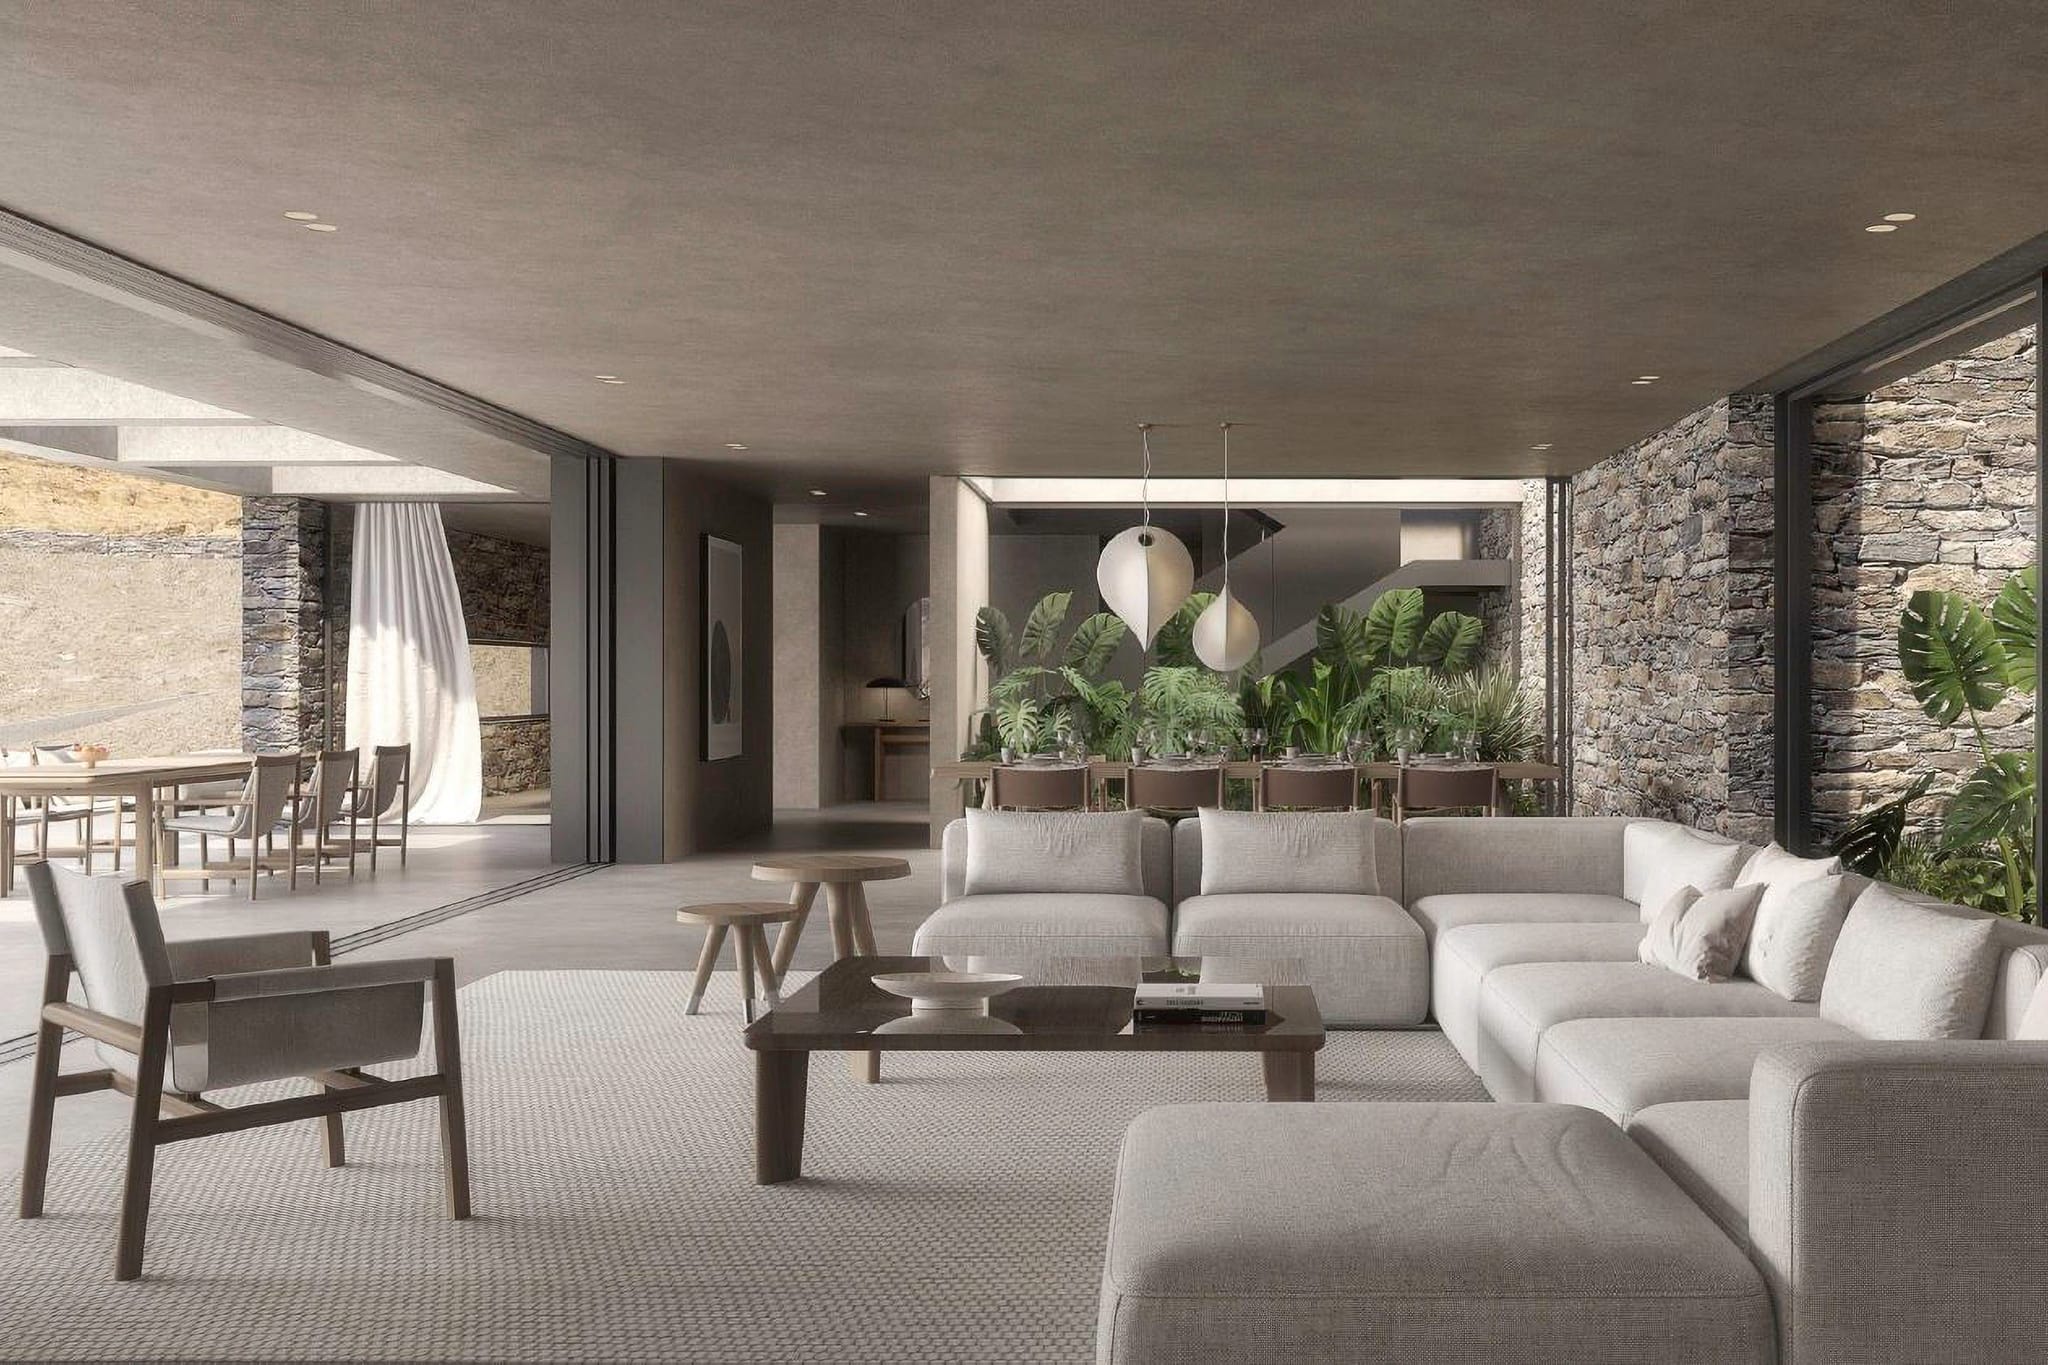
The main level of 249sq.m. includes an open-plan living/dining area and a modern kitchen with immediate access to the outdoor areas and the swimming pool. This level also includes the master bedroom with a walk-in closet.
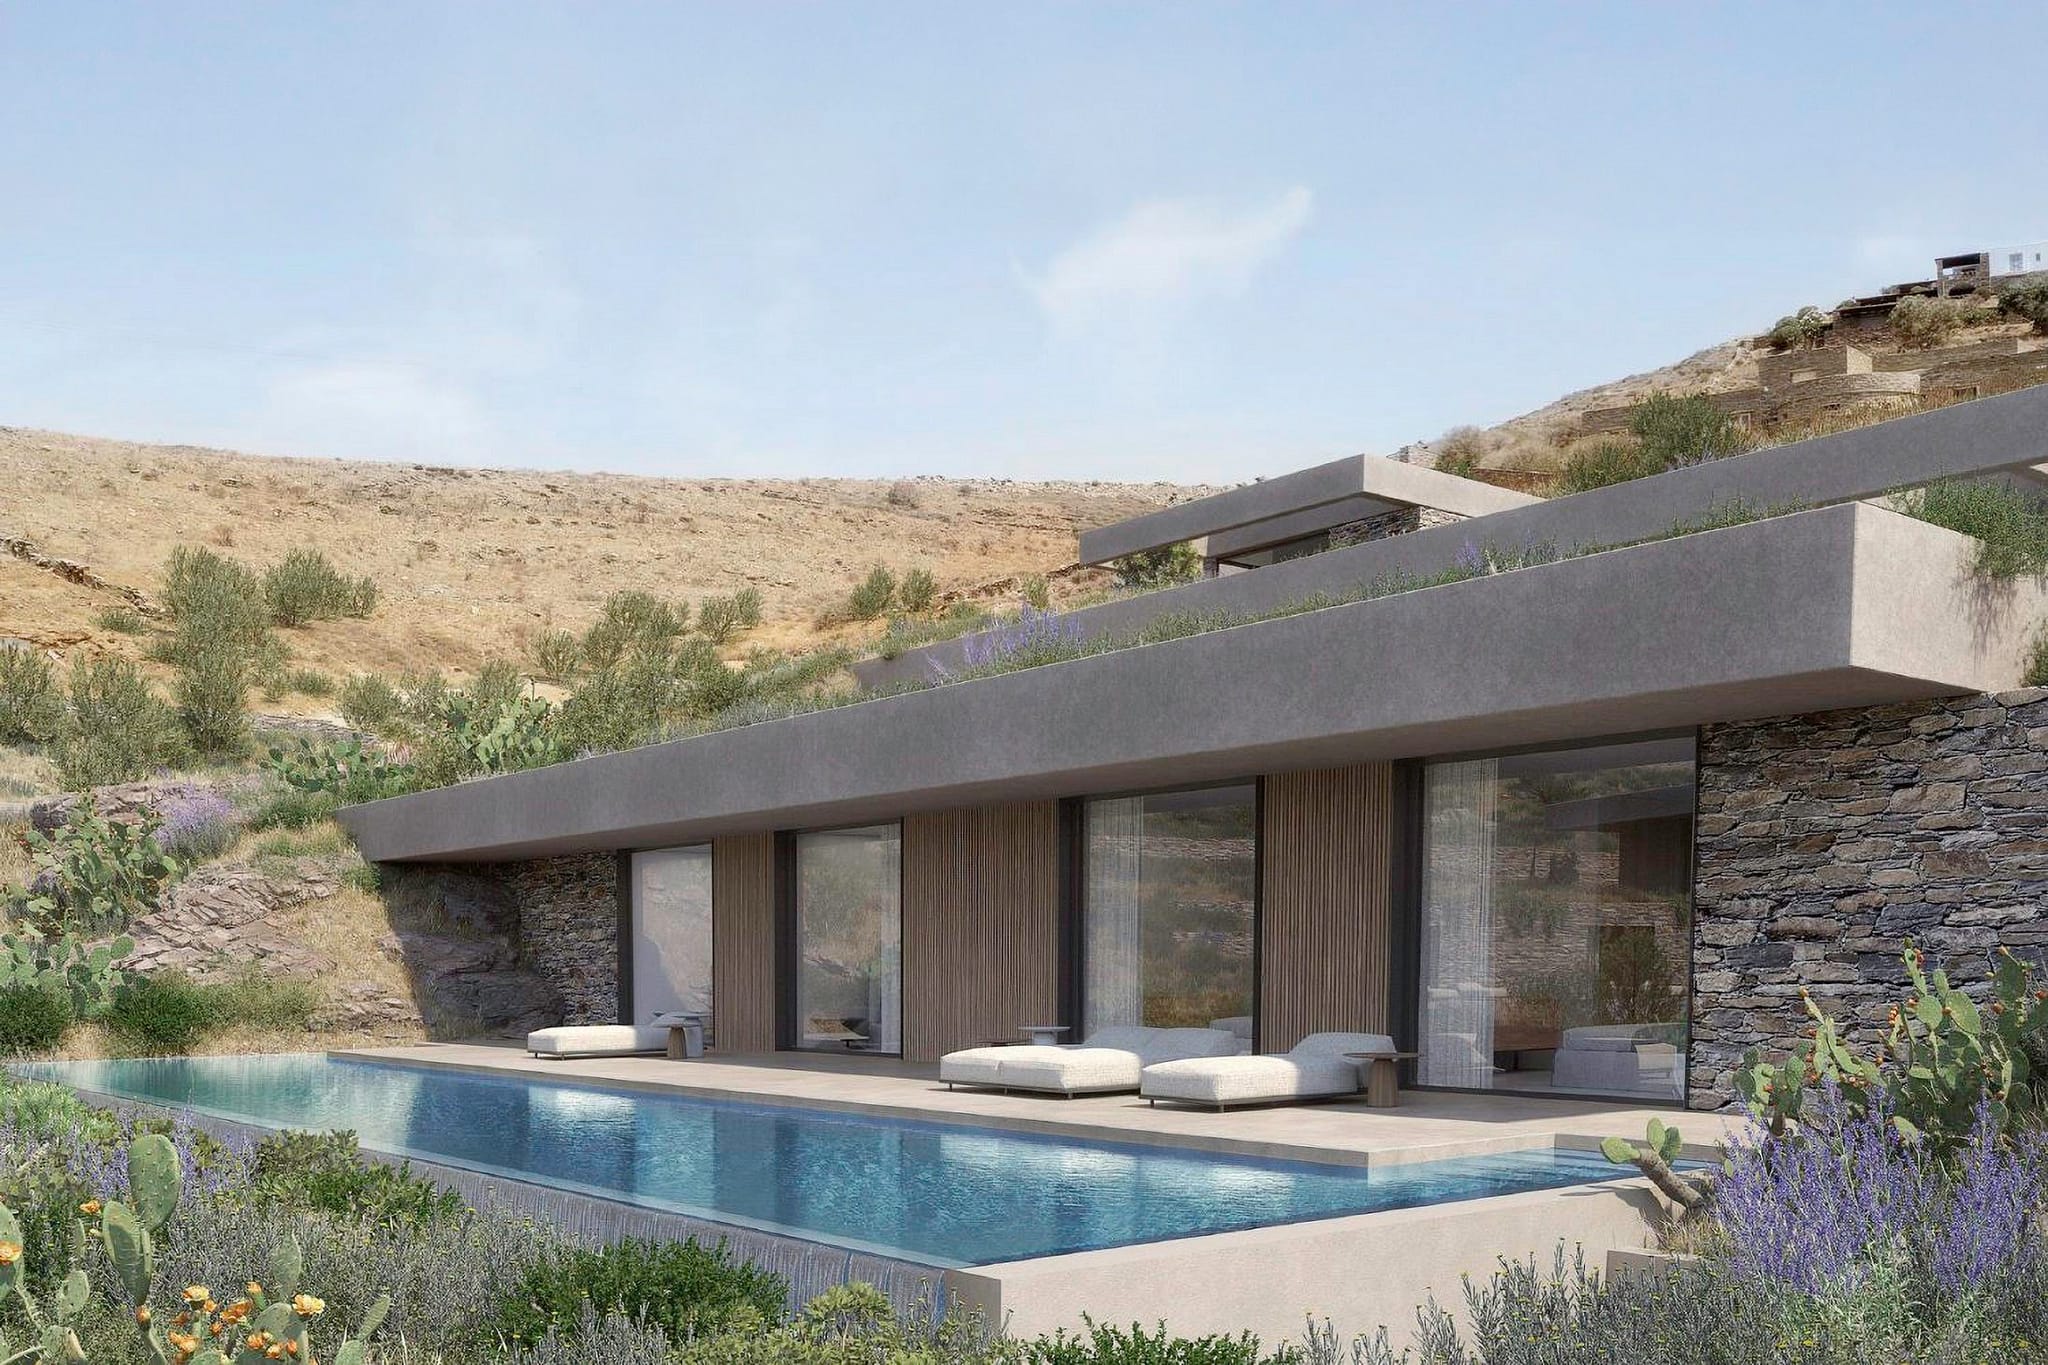
The lower level of 300sq.m. offers 4 spacious en-suites bedrooms, each with access to the terrace and the second swimming pool.
Additionally, there are ancillary spaces, such as a TV and laundry room, maid’s quarters and parking spaces.
Both outdoor and indoor areas are designed to be in complete harmony with the natural landscape showcasing clean-cut lines and modern aesthetics. The completion will take place 14 months after contract signing.
A one-of- a kind project in the quaint area of Koundouros.
- Parking
- Sea view
- Swimming pool
- Seaside