Exclusive Panoramic Residence | Arachova, Central Greece
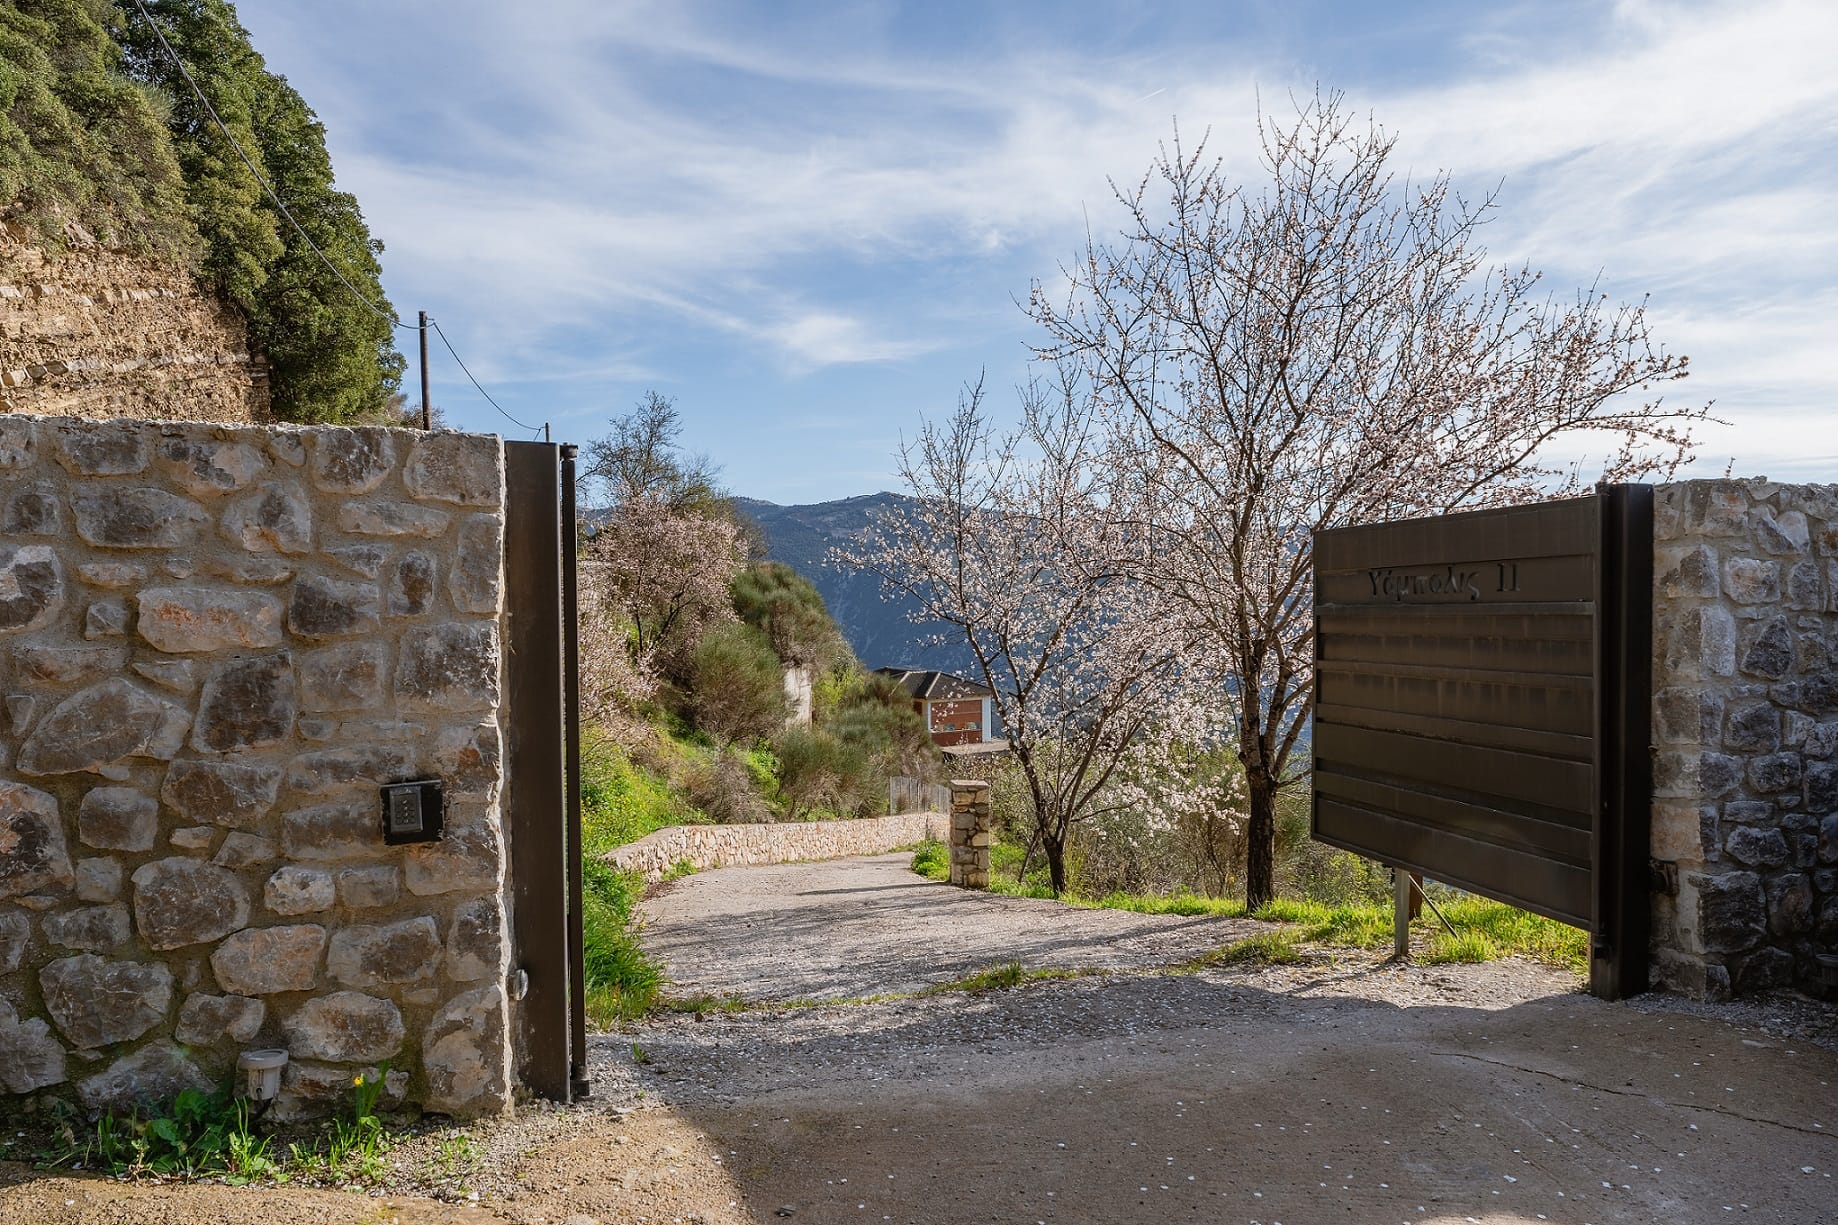
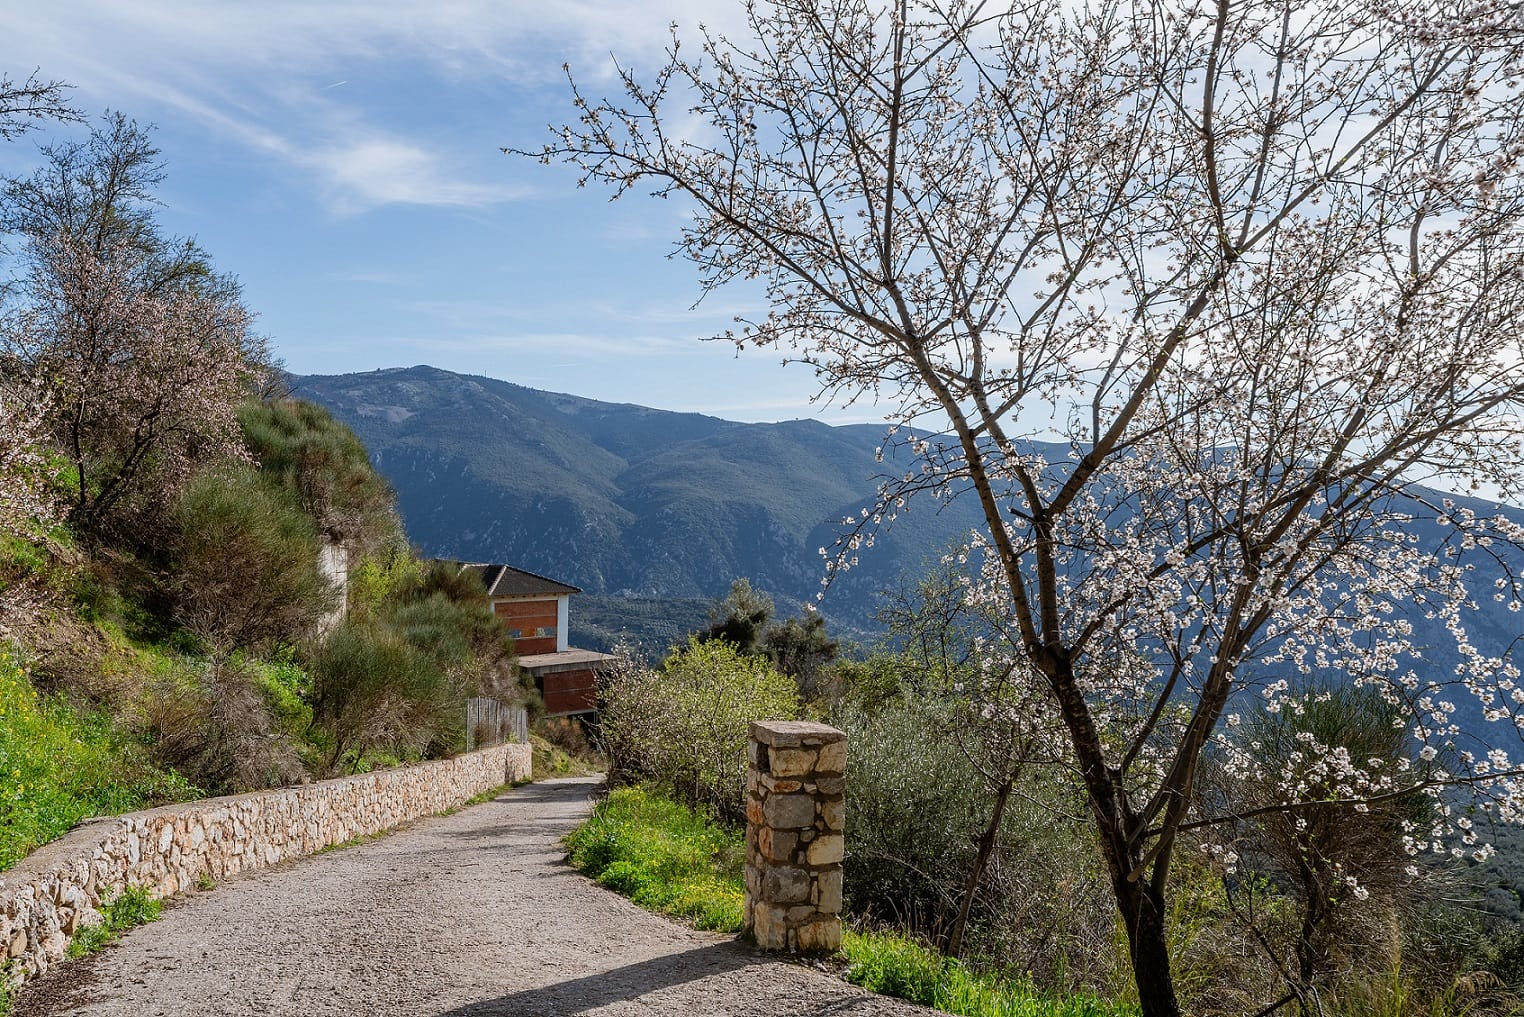
A unique residence set in an idyllic location in Arachova.
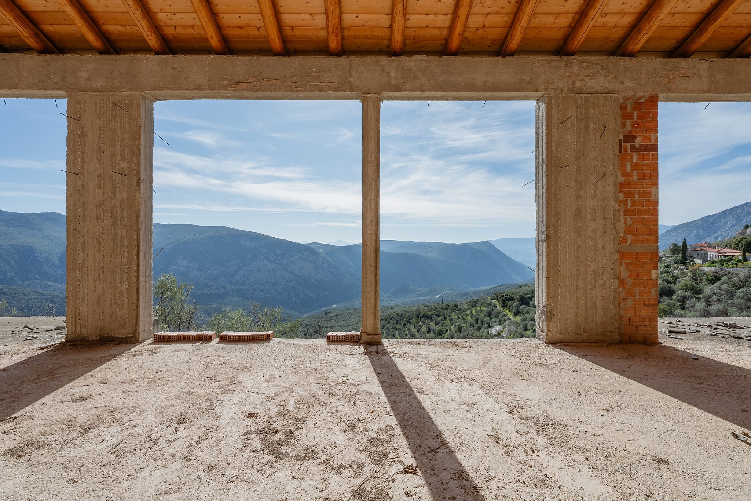
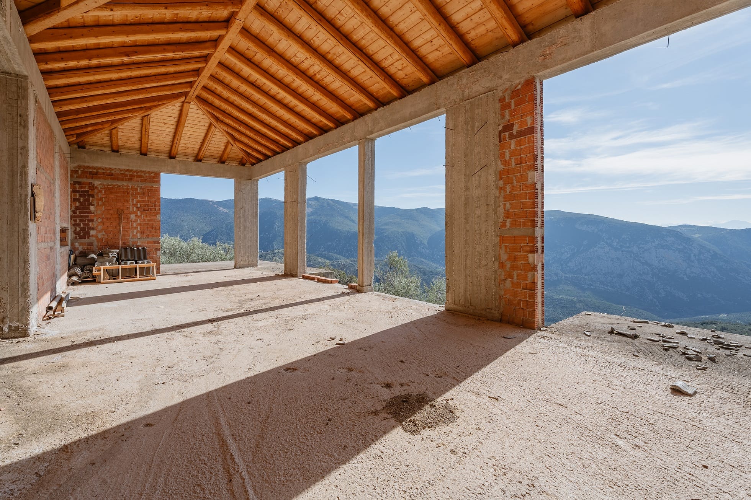
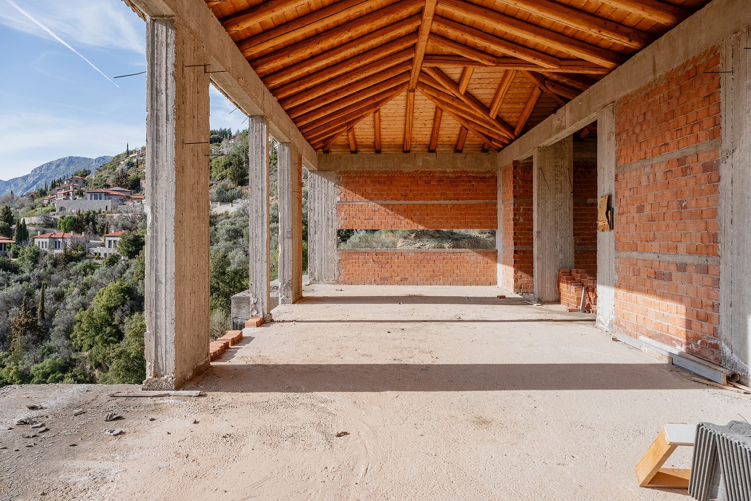
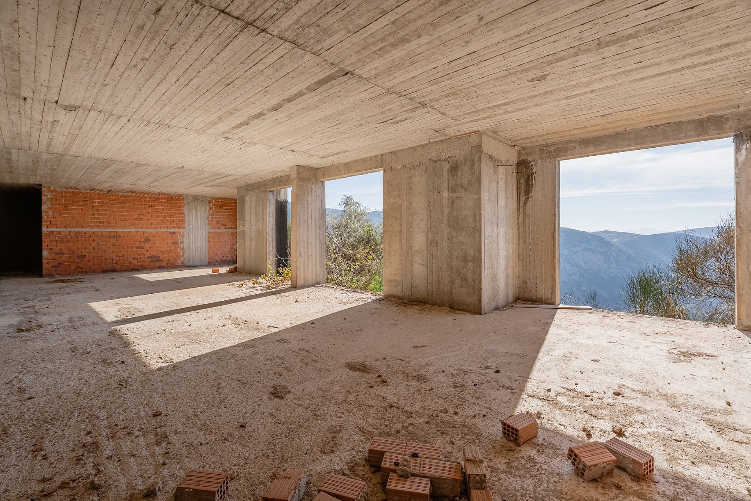
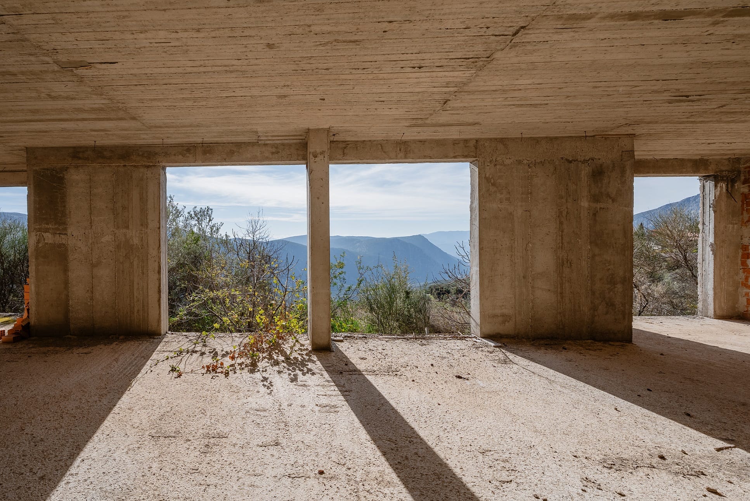
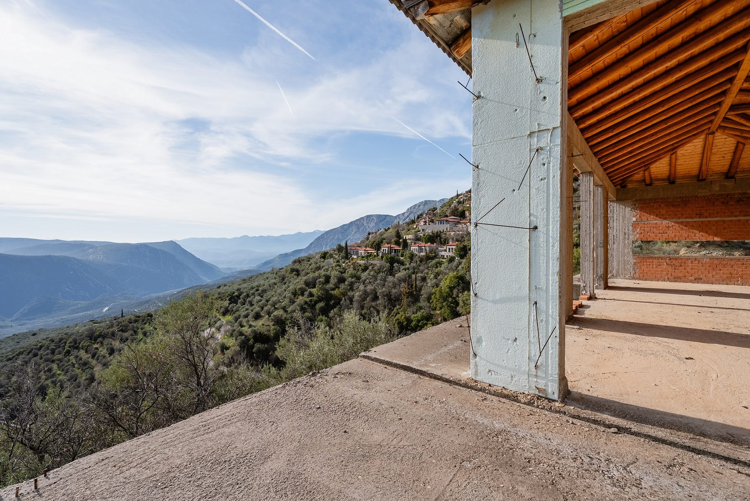
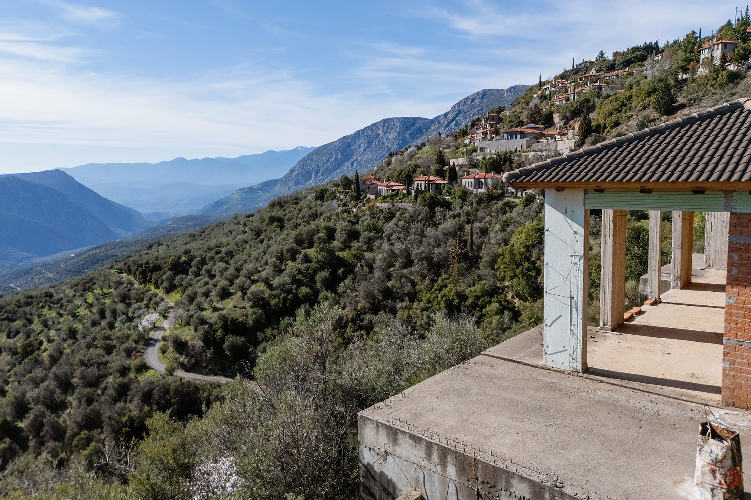
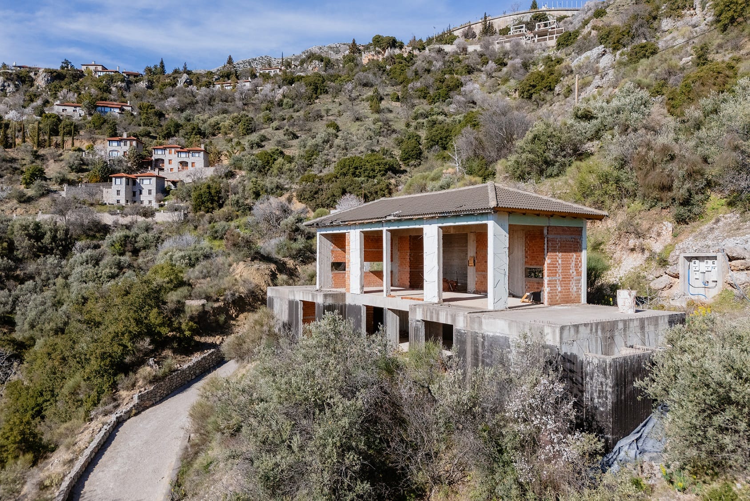
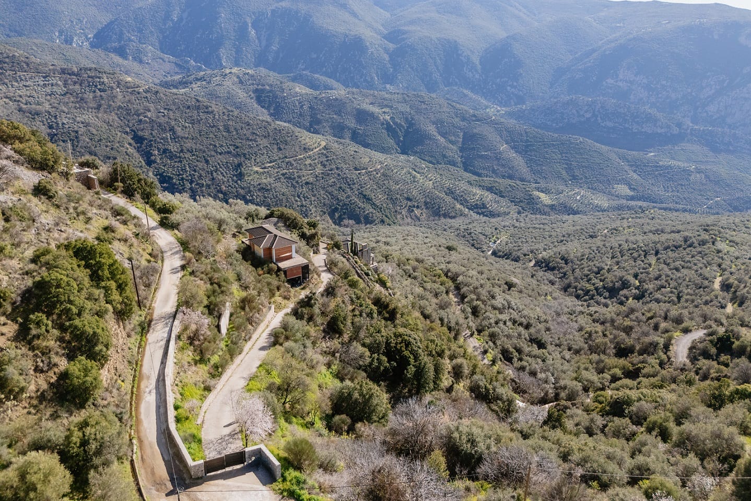
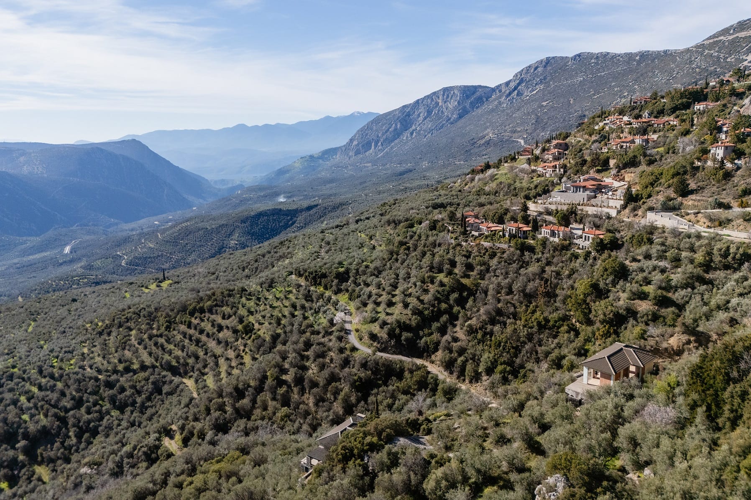
This is an off-plan property, currently at the structural stage, with construction to continue upon contract signing. Completion is estimated within approximately 8 months, offering the future owner the opportunity to tailor the interior layout and finishes to their personal taste.
The residence extends over 302sq.m., set on a 1,077sq.m. plot, and is arranged across 3 levels, seamlessly connected by both an internal staircase and an elevator.
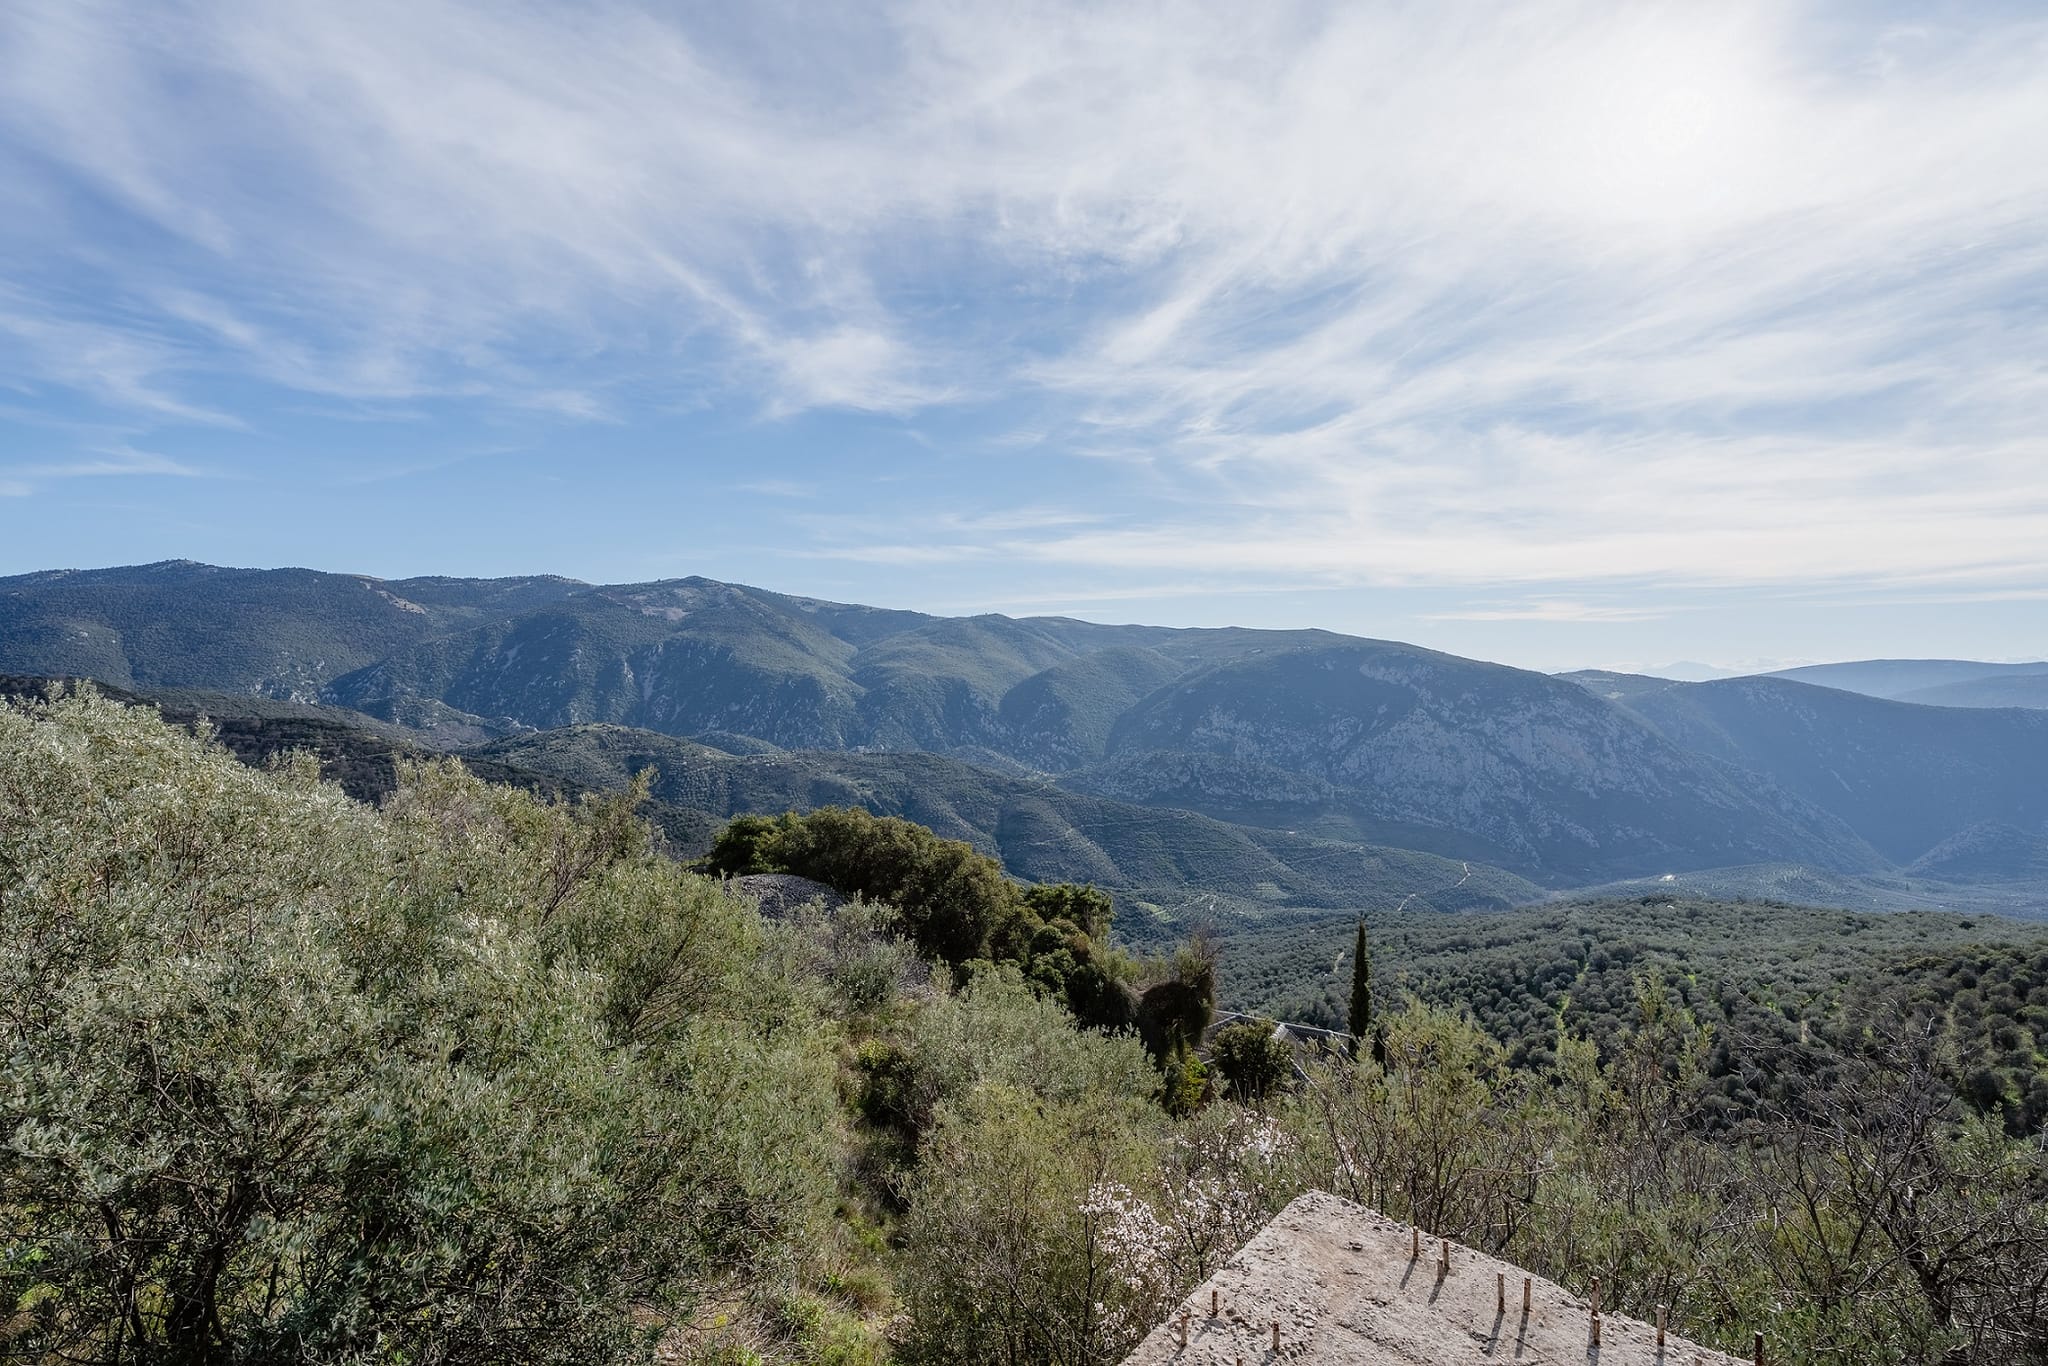
The main level features a spacious living room with a fireplace, a dining area, an open-plan kitchen, a guest W.C., and large verandas with pergolas enjoying unobstructed views of the natural landscape.
The lower level includes 5 ensuite bedrooms, one of which is a master suite, all with large, bright windows. A laundry area is also provided.
The basement level accommodates the boiler room and additional storage spaces.
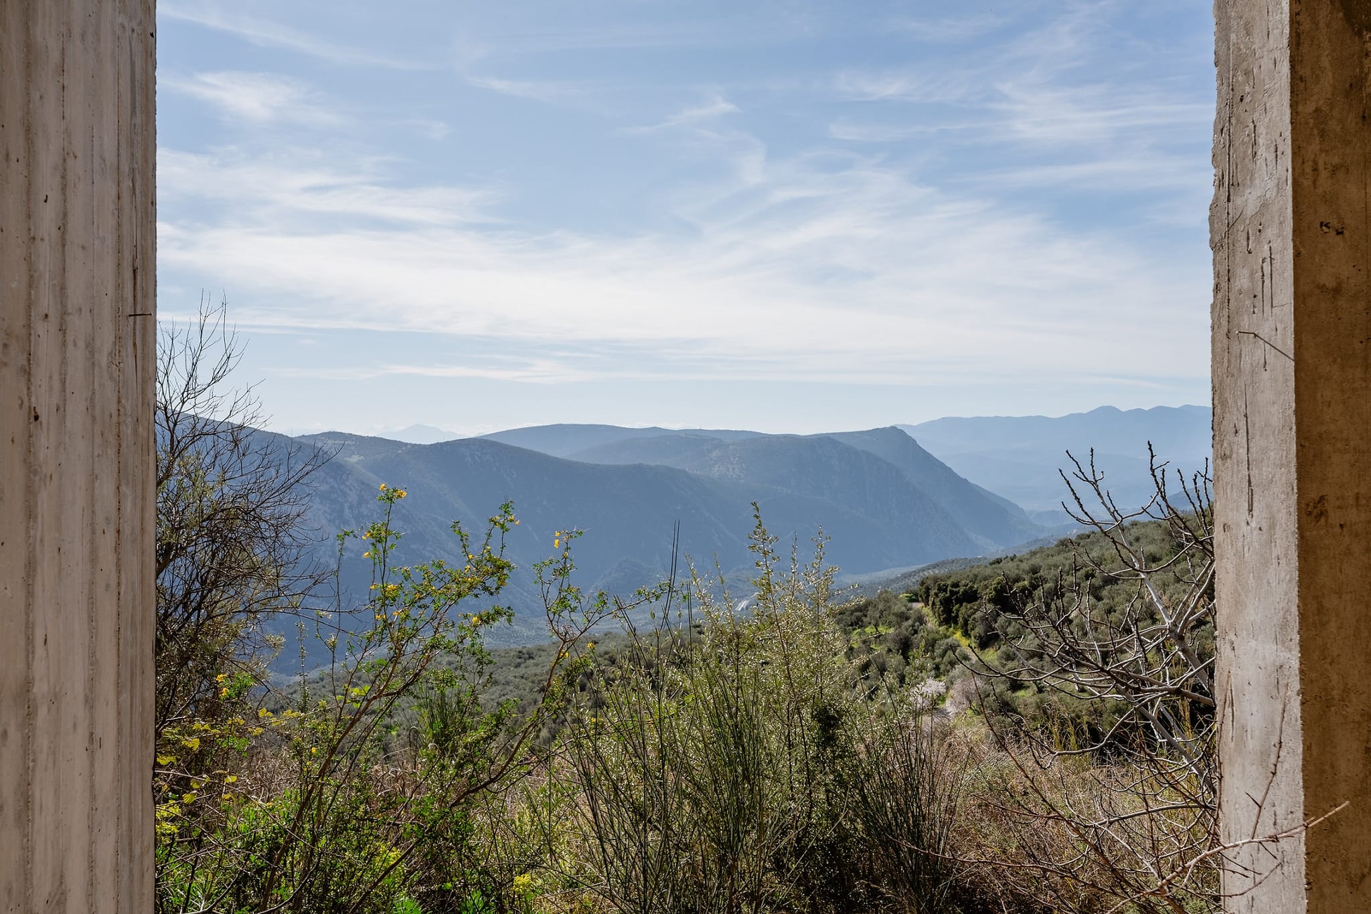
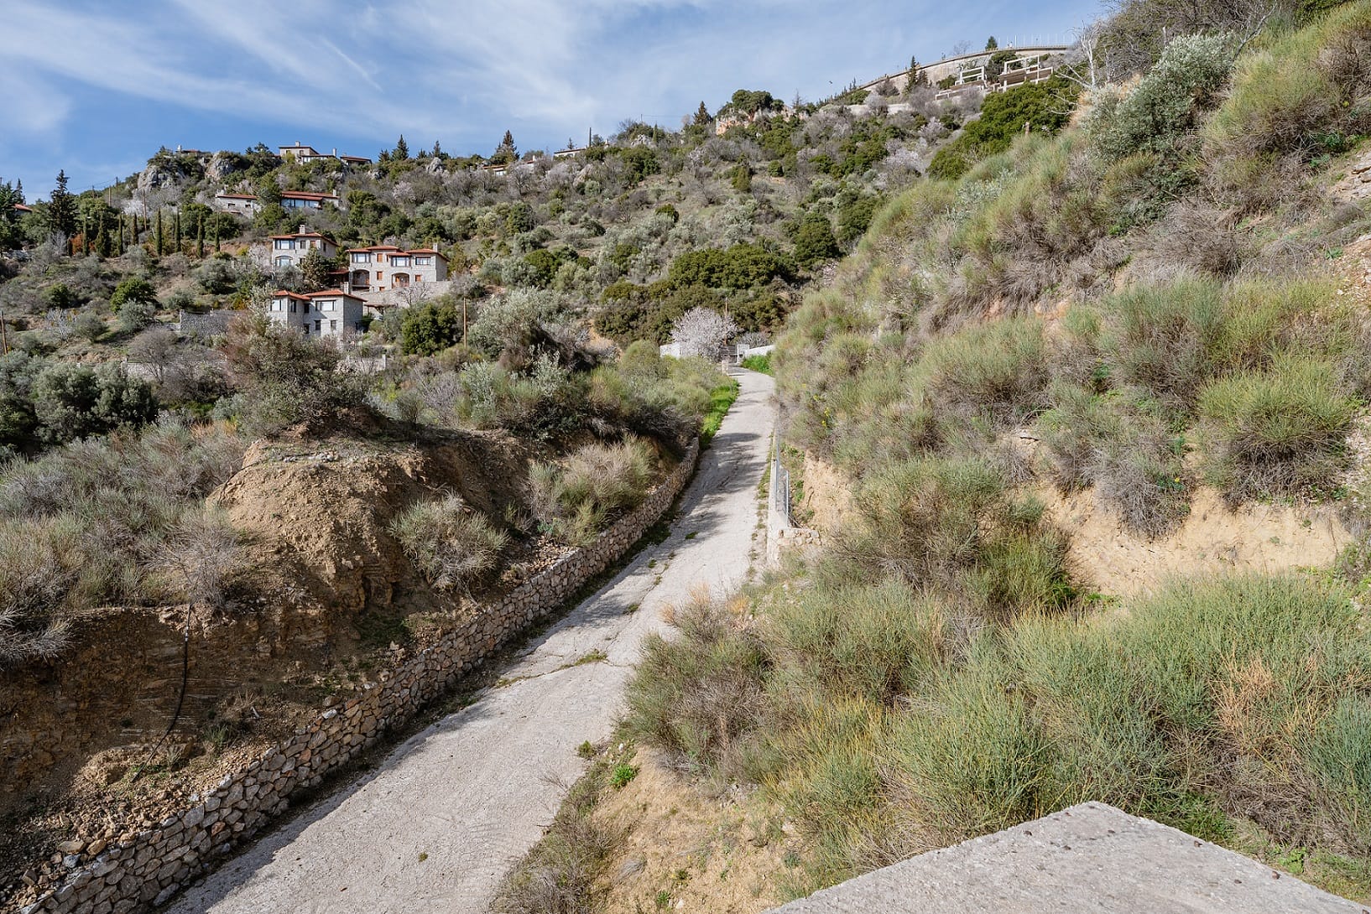
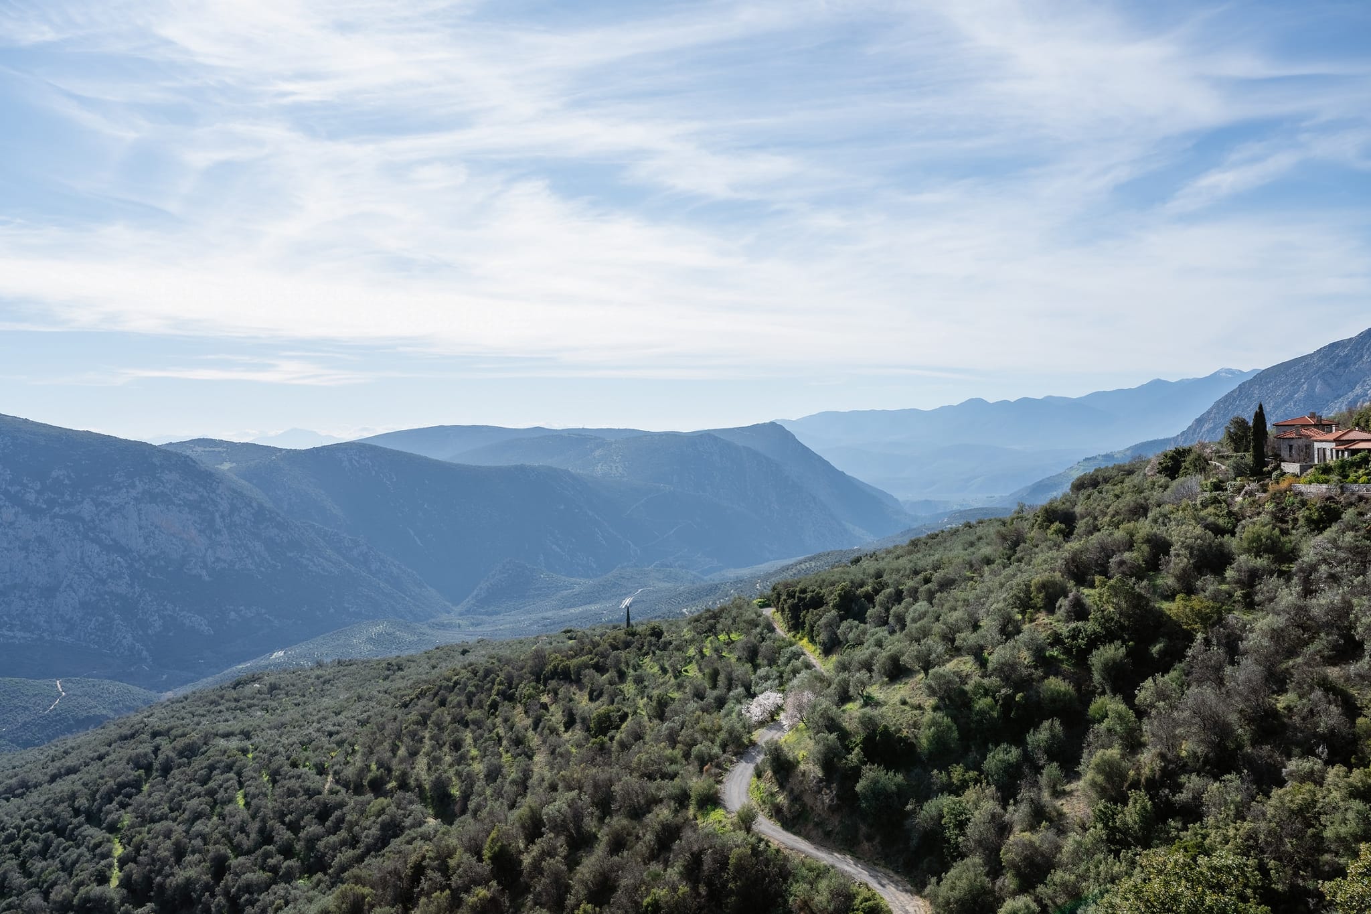
Combining a privileged location, absolute privacy, and stunning views, this property is an outstanding choice for a refined holiday home or a high-end investment opportunity, just a short distance from the ski resort of Parnassos.
- Stunning view
- Underground parking
- Fireplace
- Elevator
- Mountain view